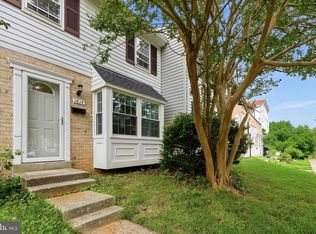
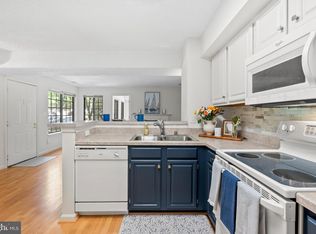
Welcome home to this beautifully refreshed 3-bedroom, 2.5-bathroom piggyback townhome nestled on a quiet court in sought-after Crofton. Thoughtfully updated with fresh paint throughout, new flooring, and newly painted cabinetry, this home offers a bright, modern feel that is move-in ready from day one. The spacious floor plan provides comfortable living and entertaining spaces, while large windows fill the home with natural light. The kitchen opens to the main living area, complete with wood burning fireplace, creating an inviting atmosphere for everyday living and gatherings with family and friends. Upstairs, the generous primary suite offers a private retreat with its own full bath, while two additional bedrooms provide flexibility for family, guests, or a home office. Step outside and enjoy your private deck overlooking a peaceful common area, providing a relaxing setting for morning coffee, outdoor dining, or simply unwinding at the end of the day. Unlike many homes in the community, the rear setting offers a more open and private feel. You'll also have access to 2 community swimming pools! Your monthly condo fee includes water, exterior maintenance including siding, landscaping, and the roof! Conveniently located across from the Waugh Chapel shopping centers, restaurants, parks, schools, and major commuter routes, this home combines comfort, value, and convenience in one attractive package. Whether you're a first-time buyer, downsizing, or simply looking for a low-maintenance lifestyle in a prime Crofton location, this is a home you won't want to miss.
For sale
$374,900
1509 Marlborough Ct, Crofton, MD 21114
3beds
1,332sqft
Townhouse
Built in 1978
-- sqft lot
$372,700 Zestimate®
$281/sqft
$192/mo HOA
What's special
Wood burning fireplaceBright modern feelBeautifully refreshedFresh paint throughoutNew flooringNewly painted cabinetrySpacious floor plan
- 32 days |
- 783 |
- 50 |
Likely to sell faster than
Zillow last checked:
Listing updated:
Listed by:
Dave Webber 410-320-0242,
RE/MAX Leading Edge 410-721-9600
Source: Bright MLS,MLS#: MDAA2146292
Loading...
Facts & features
Interior
Bedrooms & bathrooms
- Bedrooms: 3
- Bathrooms: 3
- Full bathrooms: 2
- 1/2 bathrooms: 1
- Main level bathrooms: 1
Basement
- Area: 0
Heating
- Heat Pump, Electric
Cooling
- Ceiling Fan(s), Central Air, Electric
Appliances
- Included: Microwave, Dishwasher, Disposal, Dryer, Oven, Refrigerator, Washer, Electric Water Heater
Features
- Combination Dining/Living, Floor Plan - Traditional, Eat-in Kitchen, Kitchen - Table Space, Primary Bath(s)
- Flooring: Wood
- Windows: Window Treatments
- Basement: Connecting Stairway,Partial,Rear Entrance,Walk-Out Access
- Number of fireplaces: 1
- Fireplace features: Glass Doors
Interior area
- Total structure area: 1,332
- Total interior livable area: 1,332 sqft
- Finished area above ground: 1,332
- Finished area below ground: 0
Property
Parking
- Parking features: Assigned, On Street, Parking Lot
- Has uncovered spaces: Yes
- Details: Assigned Parking
Accessibility
- Accessibility features: None
Features
- Levels: Two and One Half
- Stories: 2.5
- Patio & porch: Deck, Patio
- Exterior features: Sidewalks
- Pool features: None
- Fencing: Back Yard
Details
- Additional structures: Above Grade, Below Grade
- Parcel number: 020220890005725
- Zoning: R15
- Special conditions: Standard
Construction
Type & style
- Home type: Townhouse
- Architectural style: Colonial
- Property subtype: Townhouse
Materials
- Aluminum Siding
- Foundation: Permanent
Condition
- Very Good
- New construction: No
- Year built: 1978
- Major remodel year: 2026
Utilities & green energy
- Sewer: Public Sewer
- Water: Public
Community & HOA
Community
- Condo and coop fee: $192 monthly
- Subdivision: Crofton Mews
HOA
- Has HOA: No
- Amenities included: Common Grounds, Lake, Tot Lots/Playground
- Services included: Maintenance Structure, Insurance, Maintenance Grounds, Management, Reserve Funds, Sewer, Snow Removal, Water
Location
- Region: Crofton
Financial & listing details
- Price per square foot: $281/sqft
- Tax assessed value: $316,300
- Annual tax amount: $3,594
- Date on market: 6/16/2026
- Listing agreement: Exclusive Right To Sell
- Ownership: Condominium
Estimated market value
$372,700
$354,000 - $391,000
$2,677/mo
Price history
| Date | Event | Price |
|---|---|---|
| 6/16/2026 | Listed for sale | $374,900+66.6%$281/sqft |
Source:  Bright MLS #MDAA2146292 Report a problem Bright MLS #MDAA2146292 Report a problem | ||
| 7/12/2013 | Sold | $225,000$169/sqft |
Source: Public Record Report a problem | ||
Public tax history
| Year | Property taxes | Tax assessment |
|---|---|---|
| 2025 | $3,176 +9.3% | $290,867 +9.6% |
| 2024 | $2,906 +10.9% | $265,433 +10.6% |
| 2023 | $2,621 +5.4% | $240,000 +0.9% |
| 2022 | $2,486 +0.9% | $237,933 +0.9% |
| 2021 | $2,465 +0.8% | $235,867 +0.9% |
| 2020 | $2,446 +2.4% | $233,800 |
| 2019 | $2,387 +5.9% | $233,800 +5.2% |
| 2018 | $2,253 +2.1% | $222,200 +2.7% |
| 2017 | $2,206 | $216,400 +5.1% |
| 2016 | -- | $205,900 +5.4% |
| 2015 | -- | $195,400 +5.7% |
| 2014 | -- | $184,900 |
| 2013 | -- | $184,900 |
| 2012 | -- | $184,900 -17.6% |
| 2011 | -- | $224,350 |
| 2010 | -- | $224,350 |
| 2009 | -- | $224,350 -1.1% |
| 2008 | -- | $226,830 +17.1% |
| 2007 | -- | $193,626 +20.7% |
| 2006 | -- | $160,423 +26.1% |
| 2005 | -- | $127,220 +10.8% |
| 2004 | -- | $114,870 +12% |
| 2003 | -- | $102,520 +13.7% |
| 2002 | -- | $90,170 |
| 2001 | -- | $90,170 |
Find assessor info on the county website
Monthly payment
Est. payment
Payment breakdown
Explore the cost of this home by adjusting the details. Changes won't be saved.Climate risks
Neighborhood: 21114
Nearby schools
GreatSchools rating
- 8/10Nantucket Elementary SchoolGrades: PK-5Distance: 0.4 mi
- 9/10Crofton Middle SchoolGrades: 6-8Distance: 2.1 mi
- 7/10Crofton High SchoolGrades: 9-12Distance: 1.7 mi
Schools provided by the listing agent
- District: Anne Arundel County Public Schools
Source: Bright MLS. This data may not be complete. We recommend contacting the local school district to confirm school assignments for this home.
- $364,6003 bd3 ba1.3k sqft1527 Marlborough Ct, Crofton, MD 21114Off Market

- $363,7003 bd3 ba1.3k sqft1501 Marlborough Ct, Crofton, MD 21114Off Market

- $357,5003 bd3 ba1.3k sqft1525 Marlborough Ct, Crofton, MD 21114Off Market
- $345,300-- bd2 ba1.3k sqft1519 Marlborough Ct, Crofton, MD 21114Off Market
- $359,7003 bd3 ba1.3k sqft1513 Marlborough Ct, Crofton, MD 21114Off Market
- $332,600-- bd2 ba1.3k sqft1507 Marlborough Ct, Crofton, MD 21114Off Market
- $305,1002 bd1 ba1.2k sqft1529 Marlborough Ct, Crofton, MD 21114Off Market
- $306,900-- bd1 ba1.2k sqft1505 Marlborough Ct, Crofton, MD 21114Off Market
A local agent can set up tours, give advice and negotiate with sellers.
Similar homes
- $385,5003 bd2 ba1.2k sqft1814 Aberdeen Cir, Crofton, MD 21114For Sale
 MLS ID #MDAA2149256, Tori Kautz, Allfirst Realty, Inc.. Bright MLS
 - $325,0003 bd2 ba1.3k sqft1687 Hart Ct, Crofton, MD 21114For Sale
 MLS ID #MDAA2148430, Jennifer Young, Keller Williams Realty. Bright MLS
 - $289,9002 bd1 ba894 sqft1611 Airy Hill Ct #A-9a, Crofton, MD 21114For Sale
 MLS ID #MDAA2144282, Catherine Cusack, Coldwell Banker Realty. Bright MLS
 - $279,9002 bd1 ba945 sqft2054 Happy Ln, Crofton, MD 21114For Sale
 MLS ID #MDAA2150754, Heather Smith, Keller Williams Flagship. Bright MLS
 - $399,0002 bd3 ba1.4k sqft14222 Oxford Dr, Laurel, MD 20707For SaleMLS ID #MDPG2211188, Keisha Gray-Robinson, Samson Properties. Bright MLS
- $395,0003 bd2 ba1.3k sqft8035 Watermill Ct, Elkridge, MD 21075For SaleMLS ID #MDHW2067968, Heather Ziegler, Northrop Realty. Bright MLS
- $389,0003 bd3 ba1.3k sqft11306 Booth Bay Way, Bowie, MD 20720For SaleMLS ID #MDPG2195666, Elisha McDonald, Keller Williams Capital Properties. Bright MLS
- $374,9003 bd4 ba1.8k sqftTownes Of Gloucestr Cod, Burtonsville, MD 20866For SaleMLS ID #MDMC2238342, Joanna Chacon Molina, Compass. Bright MLS
- $329,0003 bd3 ba1.3k sqft7950 Lakecrest Dr, Greenbelt, MD 20770For SaleMLS ID #MDPG2209658, Kim Kash, Compass. Bright MLS
- $380,0003 bd2 ba1.1k sqft8933 Hobart St, Upper Marlboro, MD 20774For SaleMLS ID #MDPG2196764, Billy Rabbitt, The Southside Group Real Estate. Bright MLS
- $379,0003 bd2 ba1.7k sqftFort Lincoln, Washington, DC 20018For SaleMLS ID #DCDC2269778, Al Rice, Coldwell Banker Realty - Washington. Bright MLS
- $330,0002 bd2 ba1.3k sqft12705 Marquette Ln, Bowie, MD 20715For SaleMLS ID #MDPG2196916, Tom Chroniger, Cummings & Co. Realtors. Bright MLS
- $350,0003 bd2 ba1.2k sqft700 S Camp Meade Rd, Linthicum, MD 21090For SaleMLS ID #MDAA2150142, Ari Musliu, Redfin Corp. Bright MLS
- $425,0004 bd1 ba1.3k sqft482 Kenora Dr, Millersville, MD 21108For SaleMLS ID #MDAA2150586, Steffan May, Synergy Realty. Bright MLS
- $300,0002 bd2 ba1.3k sqft4708 Colonel Ashton Pl #424, Upper Marlboro, MD 20772For SaleMLS ID #MDPG2211280, Arynne Crane, RLAH @properties. Bright MLS
- $375,0003 bd3 ba1.6k sqftFort Lincoln, Washington, DC 20018For SaleMLS ID #DCDC2212024, Damon Moats, Moats Realty LLC. Bright MLS
- $365,0002 bd4 ba1.4k sqft8553 Paragon Ct, Upper Marlboro, MD 20772For SaleMLS ID #MDPG2201290, MIMI COLLINS, Samson Properties. Bright MLS
- $394,9993 bd3 ba1.5k sqft1902 Bank St, Baltimore, MD 21231For SaleMLS ID #MDBA2219794, Parker Colonell, Cummings & Co. Realtors. Bright MLS
- $400,0002 bd2 ba940 sqft633 18th St NE, Washington, DC 20002AuctionMLS ID #DCDC2273372, James Nellis, EXP Realty, LLC. Bright MLS
- $345,0003 bd3 ba1.6k sqft40 Ironstone Ct APT J, Annapolis, MD 21403For SaleMLS ID #MDAA2140034, Lisa Gilmore, Keller Williams Flagship. Bright MLS
