Welcome to 1509 Midway Drive! This custom 4-bedroom, 3.5-bathroom home encumbers 3557 square feet of living space and is tailored to fit every one of your needs. Tucked away in the desirable Doctors Row, amenities include dual pane windows, lavish lighting, a classic kitchen, superior stainless steel appliances, a possible 5th bedroom, superior solar to reduce your utility bills, and a beautiful backyard featuring a pristine pool, perfect for entertaining friends and family on those warm summer nights. Did I mention a 10-car driveway AND detached 4-car garage perfect for car enthusiasts, those looking for additional storage, or the possibility of an ADU? Your forever begins today...
Closed
$1,158,000
1509 Midway Dr, Woodland, CA 95695
4beds
3,557sqft
Single Family Residence
Built in 1978
0.56 Acres Lot
$1,111,300 Zestimate®
$326/sqft
$4,718 Estimated rent
Home value
$1,111,300
$1.00M - $1.23M
$4,718/mo
Zestimate® history
Owner options
List your home for rent
$4,718/mo
Rent Zestimate®
Find your next renter with Zillow Rental Manager. Plus, with online applications, you can quickly screen prospective tenants – for free.
$4,718/mo
Rent Zestimate®
Refinance and save
$7,422/mo
Est. payment
Refinancing to a lower rate could help reduce your monthly payments and save thousands over the life of the loan.
$7,422/mo
Est. payment
Explore your selling options
Work with a Zillow partner agent
Leverage their expertise and Zillow's premium Showcase listings to get your home seen by more buyers.
Get startedList with your own agent
Get your home in front of millions of buyers by listing it on Zillow.
Learn how to do itSell it yourself
Take full control of how buyers see your home on Zillow by listing For Sale by Owner (FSBO).
List your homeWhat's special
Classic kitchenPristine poolBeautiful backyardSuperior stainless steel appliancesLavish lightingDual pane windows
Zillow last checked:
Listing updated:
Listed by:
Pat Aukes DRE #01942413 530-867-2388,
National Town/Valley Prop.
Bought with:
Shannon Hatanaka, DRE #02209686
Bella Vie Real Estate
Source: MetroList Services of CA,MLS#: 225007072Originating MLS: MetroList Services, Inc.
Facts & features
Interior
Bedrooms & bathrooms
- Bedrooms: 4
- Bathrooms: 4
- Full bathrooms: 3
- Partial bathrooms: 1
Rooms
- Room types: Master Bathroom, Bathroom, Master Bedroom, Dining Room, Family Room, Great Room, Kitchen, Laundry, Living Room
Primary bedroom
- Features: Closet, Ground Floor, Walk-In Closet, Outside Access, Walk-In Closet(s)
Primary bathroom
- Features: Shower Stall(s), Double Vanity, Low-Flow Toilet(s), Tile
Dining room
- Features: Formal Area, Other
Kitchen
- Features: Granite Counters, Kitchen Island, Kitchen/Family Combo
Heating
- Central
Cooling
- Central Air
Appliances
- Included: Built-In Gas Oven, Built-In Gas Range, Built-In Refrigerator, Trash Compactor, Dishwasher, Microwave, Double Oven, Electric Cooktop
- Laundry: Laundry Room, Inside Room
Features
- Flooring: Carpet, Tile, Wood
- Number of fireplaces: 2
- Fireplace features: Wood Burning, Gas
Interior area
- Total interior livable area: 3,557 sqft
Property
Parking
- Total spaces: 6
- Parking features: Attached, Detached, Mechanical Lift, Driveway
- Attached garage spaces: 6
- Has uncovered spaces: Yes
Features
- Stories: 1
- Has private pool: Yes
- Pool features: In Ground
Lot
- Size: 0.56 Acres
- Features: Auto Sprinkler F&R, Sprinklers In Rear, Shape Regular, Landscape Back, Landscape Front
Details
- Additional structures: Second Garage, Workshop
- Parcel number: 039061003000
- Zoning description: R-1
- Special conditions: Standard
Construction
Type & style
- Home type: SingleFamily
- Architectural style: Ranch
- Property subtype: Single Family Residence
Materials
- Brick, Frame, Wood
- Foundation: Slab
- Roof: Composition
Condition
- Year built: 1978
Utilities & green energy
- Sewer: In & Connected
- Water: Public
- Utilities for property: Public
Community & HOA
Location
- Region: Woodland
Financial & listing details
- Price per square foot: $326/sqft
- Tax assessed value: $1,036,569
- Annual tax amount: $10,807
- Price range: $1.2M - $1.2M
- Date on market: 7/5/2025
- Road surface type: Paved
Price history
| Date | Event | Price |
|---|---|---|
| 3/27/2025 | Sold | $1,158,000-5.1%$326/sqft |
Source: MetroList Services of CA #225007072 Report a problem | ||
| 3/25/2025 | Pending sale | $1,220,000$343/sqft |
Source: MetroList Services of CA #225007072 Report a problem | ||
| 2/11/2025 | Contingent | $1,220,000$343/sqft |
Source: MetroList Services of CA #225007072 Report a problem | ||
| 1/20/2025 | Listed for sale | $1,220,000$343/sqft |
Source: MetroList Services of CA #225007072 Report a problem | ||
| 12/3/2024 | Listing removed | $1,220,000$343/sqft |
Source: MetroList Services of CA #224067965 Report a problem | ||
| 8/19/2024 | Price change | $1,220,000-1.6%$343/sqft |
Source: MetroList Services of CA #224067965 Report a problem | ||
| 8/14/2024 | Price change | $1,240,000-4.2%$349/sqft |
Source: MetroList Services of CA #224067965 Report a problem | ||
| 7/17/2024 | Price change | $1,295,000-6.2%$364/sqft |
Source: MetroList Services of CA #224067965 Report a problem | ||
| 6/21/2024 | Listed for sale | $1,380,000+74.4%$388/sqft |
Source: MetroList Services of CA #224067965 Report a problem | ||
| 12/12/2011 | Sold | $791,500-10.1%$223/sqft |
Source: MetroList Services of CA #11039296 Report a problem | ||
| 5/29/2011 | Listed for sale | $880,000-16.2%$247/sqft |
Source: RE/MAX WOODLAND #11039296 Report a problem | ||
| 2/5/2011 | Listing removed | $1,050,000$295/sqft |
Source: Bella Vie Real Estate #10056671 Report a problem | ||
| 7/27/2010 | Listed for sale | $1,050,000$295/sqft |
Source: Bella Vie Real Estate #10056671 Report a problem | ||
Public tax history
| Year | Property taxes | Tax assessment |
|---|---|---|
| 2025 | $10,807 +1.8% | $1,036,569 +2% |
| 2024 | $10,613 -4.5% | $1,016,245 +2% |
| 2023 | $11,113 +9% | $996,319 +2% |
| 2022 | $10,194 +1.6% | $976,785 +2% |
| 2021 | $10,030 -5.2% | $957,634 +1% |
| 2020 | $10,576 +10.2% | $947,816 +4% |
| 2018 | $9,600 +2.2% | $911,014 +2% |
| 2017 | $9,390 +1.7% | $893,152 +2% |
| 2016 | $9,229 | $875,640 +1.5% |
| 2015 | $9,229 -1.9% | $862,488 +2% |
| 2014 | $9,407 +5.6% | $845,594 +1% |
| 2013 | $8,909 | $837,427 +5.8% |
| 2012 | -- | $791,500 +169.6% |
| 2011 | -- | $293,579 +0.8% |
| 2010 | -- | $291,386 -0.2% |
| 2009 | -- | $292,080 +2% |
| 2008 | -- | $286,354 +2% |
| 2007 | -- | $280,740 +2% |
| 2006 | -- | $275,236 +2% |
| 2005 | -- | $269,841 +2% |
| 2004 | -- | $264,551 +1.9% |
| 2003 | -- | $259,704 +2% |
| 2002 | -- | $254,613 +2% |
| 2001 | -- | $249,622 |
Find assessor info on the county website
Neighborhood: 95695
Nearby homes
- $1,454,0003 bd4 ba3.9k sqft1501 Midway Dr, Woodland, CA 95695Off Market
- $1,406,1004 bd3 ba3.4k sqft25 W Monte Vista Dr, Woodland, CA 95695Off Market
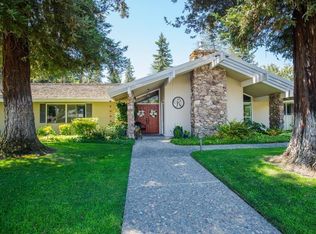
- $1,461,6005 bd3 ba4.1k sqft1512 Midway Dr, Woodland, CA 95695Off Market
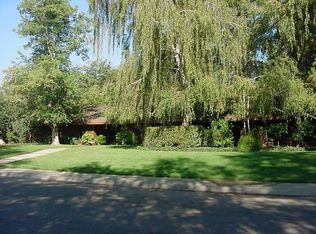
- $1,457,3004 bd3 ba4k sqft201 W Monte Vista Cir, Woodland, CA 95695Off Market
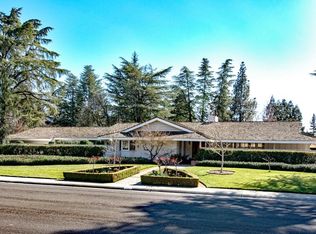
- $1,078,0003 bd2 ba2.5k sqft6 Monterey Cir, Woodland, CA 95695Off Market
- $1,120,2004 bd3 ba3.4k sqft1525 Midway Dr, Woodland, CA 95695Off Market
- $1,507,7005 bd4 ba5.3k sqft200 Los Robles Way, Woodland, CA 95695Off Market
- $1,021,2004 bd2 ba2.6k sqft10 Monterey Cir, Woodland, CA 95695Off Market
Nearby schools
GreatSchools rating
- 6/10Zamora Elementary SchoolGrades: K-6Distance: 0.5 mi
- 3/10Lee Middle SchoolGrades: 7-8Distance: 1 mi
- 5/10Woodland Senior High SchoolGrades: 9-12Distance: 1.8 mi
Get a cash offer in 3 minutes
Find out how much your home could sell for in as little as 3 minutes with a no-obligation cash offer.
Estimated market value
$1,111,300
Get a cash offer in 3 minutes
Find out how much your home could sell for in as little as 3 minutes with a no-obligation cash offer.
Estimated market value
$1,111,300
- California
- Yolo County
- Woodland
- 95695
- 1509 Midway Dr
Nearby cities
Nearby zip codes
Other Woodland Topics
