Penthouse Ease, Modern Upgrades, 55+ Peace-of-Mind! Step off the elevator and into the top-floor lifestyle you deserve. This meticulously maintained and upgraded 2 BR/2BA Penthouse condo in desirable Hearthstone at West Bristol, a 55+ community, features airy, vaulted ceilings and a beautiful view with natural light. Inside, everything feels new: Fresh designer paint sets a crisp, neutral backdrop. Luxury vinyl plank flooring (2025) flows seamlessly through the foyer, living room, dining area—stylish, durable, and easy to maintain. Kitchen has ceramic tile floor. Brand New carpeting softens both the primary suite and second bedroom (2025). Kitchen : White cabinetry and Granite counters, a brand-new garbage disposal, and brand new kitchen faucet. Mechanical peace of mind: High-efficiency HVAC (2023) and Hot Water Heater (2020). The open-concept floor plan for everyday living or for entertaining. The door to the balcony invites morning coffee on your private perch and extends the living space outdoors. The spacious primary suite boasts a large walk-in closet and En-suite Bath with walk in shower; a second bedroom is a perfect guest room or hobby haven. Hall Bath has a tub/shower combo. Practical touches make everyday life effortless: an Elevator steps from your door, a storage closet in the hallway, mail delivered inside your lobby, and cozy common sitting areas on every floor—perfect for mingling with neighbors or curling up with a book. Outside, manicured grounds and walking paths foster a warm community spirit. When you’re ready to explore, you’re minutes from shopping, dining, healthcare, and every major route connecting you to the best of beautiful Bucks County. Penthouse convenience. Turn-key updates. An inviting 55-plus community! Schedule your private tour today and start living the easy-going lifestyle you’ve earned!
Sold for $282,000
$282,000
1509 Moore St Unit 302, Bristol, PA 19007
2beds
1,211sqft
Condominium
Built in 2008
-- sqft lot
$294,400 Zestimate®
$233/sqft
$1,938 Estimated rent
Home value
$294,400
$274,000 - $318,000
$1,938/mo
Zestimate® history
Owner options
List your home for rent
$1,938/mo
Rent Zestimate®
Find your next renter with Zillow Rental Manager. Plus, with online applications, you can quickly screen prospective tenants – for free.
$1,938/mo
Rent Zestimate®
Refinance and save
$1,773/mo
Est. payment
Refinancing to a lower rate could help reduce your monthly payments and save thousands over the life of the loan.
$1,773/mo
Est. payment
Explore your selling options
Work with a Zillow partner agent
Leverage their expertise and Zillow's premium Showcase listings to get your home seen by more buyers.
Get startedList with your own agent
Get your home in front of millions of buyers by listing it on Zillow.
Learn how to do itSell it yourself
Take full control of how buyers see your home on Zillow by listing For Sale by Owner (FSBO).
List your homeWhat's special
Manicured groundsFresh designer paintWalking pathsOpen-concept floor planWhite cabinetryAiry vaulted ceilingsLarge walk-in closet
Zillow last checked:
Listing updated:
Listed by:
Maria Dwyer 215-519-6048,
BHHS Fox & Roach -Yardley/Newtown,
Listing Team: Maria Dwyer & Associates
Bought with:
Colleen Monaghan, RS332459
KW Empower
Source: Bright MLS,MLS#: PABU2098774
Facts & features
Interior
Bedrooms & bathrooms
- Bedrooms: 2
- Bathrooms: 2
- Full bathrooms: 2
- Main level bathrooms: 2
- Main level bedrooms: 2
Rooms
- Room types: Living Room, Dining Room, Primary Bedroom, Bedroom 2, Kitchen, Laundry, Bathroom 2, Primary Bathroom
Primary bedroom
- Level: Main
Bedroom 2
- Level: Main
Primary bathroom
- Level: Main
Bathroom 2
- Level: Main
Dining room
- Level: Main
Kitchen
- Level: Main
Laundry
- Level: Main
Living room
- Level: Main
Heating
- Forced Air, Natural Gas
Cooling
- Central Air, Electric
Appliances
- Included: Gas Water Heater
- Laundry: Main Level, Laundry Room, In Unit
Features
- Elevator, Open Floorplan, Bathroom - Walk-In Shower, Bathroom - Tub Shower
- Flooring: Carpet
- Has basement: No
- Has fireplace: No
Interior area
- Total structure area: 1,211
- Total interior livable area: 1,211 sqft
- Finished area above ground: 1,211
- Finished area below ground: 0
Property
Parking
- Parking features: Paved, Parking Lot
Accessibility
- Accessibility features: Accessible Elevator Installed
Features
- Levels: Three
- Stories: 3
- Pool features: None
Details
- Additional structures: Above Grade, Below Grade
- Parcel number: 0502244910J
- Zoning: R1
- Special conditions: Standard
Construction
Type & style
- Home type: Condo
- Architectural style: Traditional,Transitional
- Property subtype: Condominium
- Attached to another structure: Yes
Materials
- Frame
Condition
- New construction: No
- Year built: 2008
Utilities & green energy
- Sewer: Public Sewer
- Water: Public
Community & HOA
Community
- Security: Security System
- Condo and coop fee: $285 monthly
- Senior community: Yes
- Subdivision: Hearthstone At West Bristol
HOA
- Has HOA: No
- Amenities included: Elevator(s), Jogging Path
- Services included: Common Area Maintenance, Maintenance Structure, Maintenance Grounds, Snow Removal, Trash
Location
- Region: Bristol
- Municipality: BRISTOL TWP
Financial & listing details
- Price per square foot: $233/sqft
- Tax assessed value: $15,070
- Annual tax amount: $4,107
- Date on market: 6/26/2025
- Listing agreement: Exclusive Right To Sell
- Inclusions: Washer, Dryer, Refrigerator All In As Is Condition With No Monetary Value, Bench On Balcony
- Ownership: Condominium
Price history
| Date | Event | Price |
|---|---|---|
| 9/15/2025 | Sold | $282,000-1.4%$233/sqft |
Source:  Bright MLS #PABU2098774 Report a problem Bright MLS #PABU2098774 Report a problem | ||
| 9/11/2025 | Pending sale | $285,900$236/sqft |
Source: Bright MLS #PABU2098774 Report a problem | ||
| 8/15/2025 | Contingent | $285,900$236/sqft |
Source: Bright MLS #PABU2098774 Report a problem | ||
| 8/5/2025 | Price change | $285,900-0.7%$236/sqft |
Source: Bright MLS #PABU2098774 Report a problem | ||
| 6/26/2025 | Listed for sale | $287,900+63.3%$238/sqft |
Source: Bright MLS #PABU2098774 Report a problem | ||
| 5/21/2008 | Sold | $176,340$146/sqft |
Source: Public Record Report a problem | ||
Public tax history
| Year | Property taxes | Tax assessment |
|---|---|---|
| 2025 | $4,108 +0.4% | $15,070 |
| 2024 | $4,093 +0.7% | $15,070 |
| 2023 | $4,062 | $15,070 |
| 2022 | $4,062 | $15,070 |
| 2021 | $4,062 | $15,070 |
| 2020 | $4,062 +2% | $15,070 |
| 2018 | $3,982 +1.5% | $15,070 |
| 2017 | $3,922 +22.1% | $15,070 |
| 2016 | $3,211 -2.9% | $15,070 |
| 2015 | $3,306 | $15,070 -8% |
| 2014 | $3,306 | $16,380 |
| 2013 | -- | $16,380 |
| 2012 | -- | $16,380 |
| 2011 | -- | $16,380 |
| 2010 | -- | $16,380 |
| 2009 | -- | $16,380 |
| 2008 | -- | -- |
| 2007 | -- | -- |
Find assessor info on the county website
Neighborhood: 19007
Nearby homes
- $267,5002 bd2 ba1.2k sqft1509 Moore St UNIT 202, Bristol, PA 19007Sold
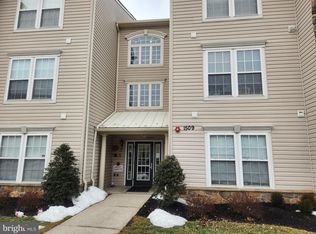
- $275,9002 bd2 ba1.2k sqft1507 Moore #3J, Bristol, PA 19007Off Market
- $280,3002 bd2 ba1.2k sqft1509 Moore St UNIT 101, Bristol, PA 19007Off Market
- $284,9002 bd2 ba1.2k sqft1509 Moore St UNIT 102, Bristol, PA 19007Off Market
- $289,2002 bd2 ba1.2k sqft1509 Moore St UNIT 103, Bristol, PA 19007Off Market
- $264,8002 bd2 ba1.2k sqft1509 Moore St UNIT 104, Bristol, PA 19007Off Market
- $282,1002 bd2 ba1.2k sqft1509 Moore St UNIT 201, Bristol, PA 19007Off Market
- $279,4002 bd2 ba1.2k sqft1509 Moore St UNIT 203, Bristol, PA 19007Off Market
Nearby schools
GreatSchools rating
- 6/10Keystone Elementary SchoolGrades: K-5Distance: 1.4 mi
- 4/10Benjamin Franklin Middle SchoolGrades: 6-8Distance: 2.8 mi
- 3/10Truman Senior High SchoolGrades: PK,9-12Distance: 2.5 mi
Schools provided by the listing agent
- District: Bristol Township
Source: Bright MLS. This data may not be complete. We recommend contacting the local school district to confirm school assignments for this home.
Get a cash offer in 3 minutes
Find out how much your home could sell for in as little as 3 minutes with a no-obligation cash offer.
Estimated market value
$294,400
Get a cash offer in 3 minutes
Find out how much your home could sell for in as little as 3 minutes with a no-obligation cash offer.
Estimated market value
$294,400
- Pennsylvania
- Bucks County
- Bristol
- 19007
- 1509 Moore St Unit 302
Nearby cities
Nearby zip codes
Other Bristol Topics
