CAREFREE LIVING!! Don't miss this hard to find condo with NO STEPS in a great NE Bismarck neighborhood! The main floor offers and open concept! The kitchen has a huge center island, plenty of oak cabinetry, PANTRY, laminate countertops and tile backsplash! The bright living room allows for tons of natural light and has a gas fireplace. The informal dining area has sliding doors out the maintenance free deck that includes gas hookups for your grill! There is also cozy office right off the kitchen. Down the hall are three spacious bedrooms, including the spacious primary suite with large walk-in closet and walk-in shower with new glass shower door! There is also a full main floor guest bathroom. The laundry room is right off of the oversized two stall garage that has epoxy floors, electric heater, floor drain and water! Plus there is a large storage room with shelving in the garage! Also, this condo features six-panel solid core oak doors throughout. The exterior has maintenance free steel siding and class four shingles! The association includes water, trash, lawn care and snow removal. Plus this condo is handicap accessible! Call a Realtor today to see this immaculate condo!
Sold
Price Unknown
1509 N 35th St Unit 1, Bismarck, ND 58501
3beds
1,772sqft
Condominium
Built in 2010
-- sqft lot
$427,700 Zestimate®
$--/sqft
$2,174 Estimated rent
Home value
$427,700
$402,000 - $453,000
$2,174/mo
Zestimate® history
Owner options
List your home for rent
$2,174/mo
Rent Zestimate®
Find your next renter with Zillow Rental Manager. Plus, with online applications, you can quickly screen prospective tenants – for free.
$2,174/mo
Rent Zestimate®
Refinance and save
$250/mo
Est. payment
Refinancing to a lower rate could help reduce your monthly payments and save thousands over the life of the loan.
$250/mo
Est. payment
Explore your selling options
Work with a Zillow partner agent
Leverage their expertise and Zillow's premium Showcase listings to get your home seen by more buyers.
Get startedList with your own agent
Get your home in front of millions of buyers by listing it on Zillow.
Learn how to do itSell it yourself
Take full control of how buyers see your home on Zillow by listing For Sale by Owner (FSBO).
List your homeWhat's special
Laminate countertopsNew glass shower doorGas fireplaceInformal dining areaSpacious primary suiteSpacious bedroomsCozy office
Zillow last checked:
Listing updated:
Listed by:
AMY R MONTGOMERY 701-527-6874,
Better Homes and Gardens Real Estate Alliance Group,
DENISE M ZIEGLER 701-391-4566,
Better Homes and Gardens Real Estate Alliance Group
Bought with:
YVETTE D KRAFT, 9495
GOLDSTONE REALTY
Source: Great North MLS,MLS#: 4009697
Facts & features
Interior
Bedrooms & bathrooms
- Bedrooms: 3
- Bathrooms: 2
- Full bathrooms: 1
- 3/4 bathrooms: 1
Primary bedroom
- Level: Main
Bedroom 2
- Level: Main
Primary bathroom
- Description: 3/4
- Level: Main
Bathroom 2
- Description: Full
- Level: Main
Dining room
- Level: Main
Other
- Level: Main
Kitchen
- Level: Main
Living room
- Level: Main
Office
- Level: Main
Heating
- Forced Air
Cooling
- Central Air
Appliances
- Included: Dishwasher, Disposal, Microwave Hood, Range, Refrigerator
- Laundry: Main Level
Features
- Main Floor Bedroom, Pantry, Primary Bath, Vaulted Ceiling(s)
- Basement: None
- Number of fireplaces: 1
- Fireplace features: Living Room
Interior area
- Total structure area: 1,772
- Total interior livable area: 1,772 sqft
- Finished area above ground: 1,772
- Finished area below ground: 0
Property
Parking
- Total spaces: 2
- Parking features: Heated Garage, Attached
- Attached garage spaces: 2
Features
- Entry location: Main Level
- Exterior features: Private Entrance
Lot
- Size: 0.9 Acres
- Features: Undivided Interest
Details
- Parcel number: 1336003011
Construction
Type & style
- Home type: Condo
- Architectural style: Ranch
- Property subtype: Condominium
Materials
- Steel Siding
Condition
- New construction: No
- Year built: 2010
Utilities & green energy
- Sewer: Public Sewer
- Water: Public
Community & HOA
HOA
- Has HOA: Yes
- Services included: Maintenance Grounds, Snow Removal, Trash, Water
- HOA fee: $250 monthly
Location
- Region: Bismarck
Financial & listing details
- Annual tax amount: $2,929
- Date on market: 9/6/2023
Price history
| Date | Event | Price |
|---|---|---|
| 11/1/2023 | Sold | -- |
Source: Great North MLS #4009697 Report a problem | ||
| 9/9/2023 | Pending sale | $380,000$214/sqft |
Source: Great North MLS #4009697 Report a problem | ||
| 9/6/2023 | Listed for sale | $380,000$214/sqft |
Source: Great North MLS #4009697 Report a problem | ||
Public tax history
Tax history is unavailable.
Neighborhood: 58501
Nearby homes
- $--3 bd2 ba1.8k sqft1519 N 35th St UNIT 2, Bismarck, ND 58501Sold
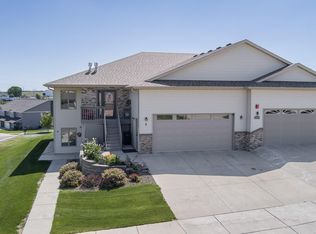
- $--3 bd2 ba1.7k sqft1509 N 35th St, Bismarck, ND 58501Sold
- $389,5003 bd2 ba1.7k sqft1509 N 35th St, Bismarck, ND 58501Off Market
- $375,4003 bd2 ba1.7k sqft1509 N 35th St, Bismarck, ND 58501Off Market
- $394,5002 bd2 ba1.7k sqft1509 N 35th St, Bismarck, ND 58501Off Market
- $--2 bd2 ba1.7k sqft1509 N 35th St, Bismarck, ND 58501Off Market
- $---- bd-- ba-- sqft1509 N 35th St UNIT 4, Bismarck, ND 58501Off Market
- $--3 bd2 ba1.7k sqft1509 N 35th St UNIT 3, Bismarck, ND 58501Sold
Nearby schools
GreatSchools rating
- 5/10Rita Murphy Elementary SchoolGrades: K-5Distance: 0.9 mi
- 6/10Simle Middle SchoolGrades: 6-8Distance: 1.1 mi
- 5/10Legacy High SchoolGrades: 9-12Distance: 1.7 mi
- North Dakota
- Burleigh County
- Bismarck
- 58501
- 1509 N 35th St Unit 1
Nearby cities
Nearby zip codes
Other Bismarck Topics
