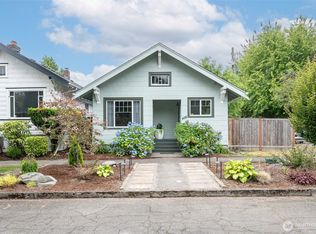
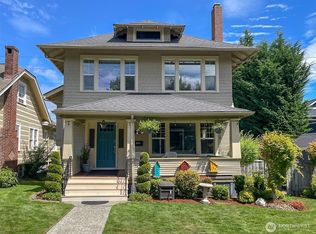
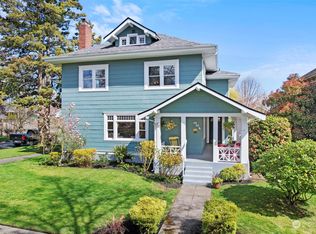
Spectacular turn of the century Craftsman on Tacoma's Historic North Slope is ready for it's next chapter. Situated on a tree lined street with an old fashioned covered front porch, you can almost imagine sights & sounds from another era. Enter into the formal foyer adorned with leaded stained glass windows, a cozy window seat, glorious fir floors and a spectacular formal three tiered staircase. Off the entry you will find a formal sitting room with statuesque fireplace and an adjoining formal dining room, both graced with beautiful ambient light and an open, flowing floorplan. At the center of the house you will find the kitchen- the gathering place and heart of the home. Recently reimaged, this kitchen features updated professional grade appliances, a cheerful center island/eating bar and proximity to both the wonderful private back yard and the rest of the home, including tucked away powder room and informal second staircase. On the second floor you have a generously oversized primary suite with double closets and wintertime view of Mt. Rainier. Three add'l bedrooms and a 5-piece bath complete the floor. The top level reveals the crown jewel, with added ensuite and an abundance of natural light- perfect for art studio, office or guest suite. Out back you'll enjoy a delightful koi pond, a chicken coop (chickens allowed!) and private garage off alley. Your opportunity to own a piece of Tacoma history! National Registry- Tacoma North Slope Historical District. Don't miss out!
Sold
Street View
Zillow last checked:
Listing updated:
Bought with:
Shannon Bell-Peterson, 89767
Realogics Sotheby's Int'l Rlty
Source: NWMLS as distributed by MLS GRID,MLS#: 2558719
Price history
| Date | Event | Price |
|---|---|---|
| 10/5/2026 | Sold | $898,000$195/sqft |
Source:  NWMLS as distributed by MLS GRID #2558719 Report a problem NWMLS as distributed by MLS GRID #2558719 Report a problem | ||
| 8/30/2026 | Pending sale | $898,000$195/sqft |
Source: NWMLS as distributed by MLS GRID #2558719 Report a problem | ||
| 8/21/2026 | Price change | $898,000-5.5%$195/sqft |
Source: NWMLS as distributed by MLS GRID #2558719 Report a problem | ||
| 7/22/2026 | Listed for sale | $950,000+68.2%$206/sqft |
Source: NWMLS as distributed by MLS GRID #2558719 Report a problem | ||
| 7/20/2018 | Sold | $564,950$123/sqft |
Source: NWMLS as distributed by MLS GRID #1312069 Report a problem | ||
| 6/25/2018 | Pending sale | $564,950$123/sqft |
Source: Better Properties Real Estate #1312069 Report a problem | ||
| 6/15/2018 | Listed for sale | $564,950+11%$123/sqft |
Source: Better Properties Real Estate #1312069 Report a problem | ||
| 11/22/2016 | Sold | $509,000+3.9%$111/sqft |
Source: NWMLS as distributed by MLS GRID #964190 Report a problem | ||
| 5/5/2005 | Sold | $490,000+55.6%$106/sqft |
Source: NWMLS as distributed by MLS GRID #25027860 Report a problem | ||
| 6/21/2002 | Sold | $315,000$68/sqft |
Source: Public Record Report a problem | ||
Get a cash offer in 3 minutes
Find out how much your home could sell for in as little as 3 minutes with a no-obligation cash offer.
Estimated market value
$916,200
