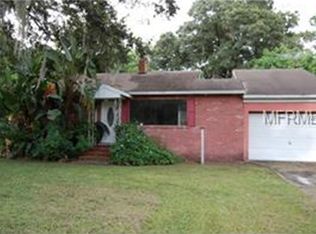
Charming, Updated, and Packed with Potential in Plant City! Tucked away on just over a ¼ acre, this thoughtfully updated 2-bedroom, 1-bathroom home offers comfort, space, and functionality—all in a cozy 872 sq. ft. layout that lives much larger than its size suggests. Step inside to find vinyl flooring flowing throughout the entire home, creating a clean and cohesive look. The kitchen features an inviting eat-in area, solid wood cabinetry, updated Formica countertops, and sleek stainless-steel appliances, blending classic touches with modern convenience. The bathroom is well-appointed with a tub/shower combo and two linen closets for optimal storage. The oversized master closet is a rare bonus, and an extra hallway workspace adds versatility for a home office or hobby station. You'll also find a laundry room and a storage room, providing even more room to keep everything organized. For added practicality, there's interior attic access offering yet another generous storage option. Recent improvements include updated windows, a new electrical panel, and complete rewiring of the kitchen and bathroom. Plumbing has been updated with a combination of copper and PEX, giving peace of mind for years to come. Step outside to a fully fenced backyard, ideal for pets, gardening, or weekend gatherings. A large detached 2-car carport offers covered parking and features additional storage cabinets and a newer tin roof, perfect for protecting your vehicles and tools from the elements. Whether you're a first-time buyer, looking to downsize, or seeking a move-in-ready home with room to grow—this one checks all the boxes. Come experience the charm and value this Plant City gem has to offer! Call now!
Sold for $215,000
$215,000
1509 N BURTON STREET, PLANT CITY, FL 33563
2beds
872sqft
Single Family Residence
Built in 1949
0.29 Acres Lot
$211,400 Zestimate®
$247/sqft
$1,556 Estimated rent
Home value
$211,400
$194,000 - $230,000
$1,556/mo
Zestimate® history
Owner options
List your home for rent
$1,556/mo
Rent Zestimate®
Find your next renter with Zillow Rental Manager. Plus, with online applications, you can quickly screen prospective tenants – for free.
$1,556/mo
Rent Zestimate®
Refinance and save
$1,578/mo
Est. payment
Refinancing to a lower rate could help reduce your monthly payments and save thousands over the life of the loan.
$1,578/mo
Est. payment
Explore your selling options
Work with a Zillow partner agent
Leverage their expertise and Zillow's premium Showcase listings to get your home seen by more buyers.
Get startedList with your own agent
Get your home in front of millions of buyers by listing it on Zillow.
Learn how to do itSell it yourself
Take full control of how buyers see your home on Zillow by listing For Sale by Owner (FSBO).
List your homeWhat's special
Updated windowsUpdated formica countertopsExtra hallway workspaceStorage roomLaundry roomAdditional storage cabinetsOversized master closet
Zillow last checked:
Listing updated:
Listed by:
Andrew Duncan 813-359-8990,
LPT REALTY LLC 813-359-8990,
Patrice Walke 813-843-6973,
LPT REALTY LLC
Bought with:
Duberney Castro JR, 3434060
MIRIAM HURTADO REAL ESTATE GROUP
YARA Torres, 3487152
MIRIAM HURTADO REAL ESTATE GROUP
Source: Stellar MLS,MLS#: TB8407162 Originating MLS: Suncoast Tampa
Originating MLS: Suncoast Tampa
Facts & features
Interior
Bedrooms & bathrooms
- Bedrooms: 2
- Bathrooms: 1
- Full bathrooms: 1
Rooms
- Room types: Attic
Primary bedroom
- Features: Ceiling Fan(s), Walk-In Closet(s)
- Level: First
- Area: 121 Square Feet
- Dimensions: 11x11
Kitchen
- Features: Built-In Shelving, Pantry
- Level: First
- Area: 210 Square Feet
- Dimensions: 14x15
Living room
- Features: Ceiling Fan(s)
- Level: First
- Area: 180 Square Feet
- Dimensions: 15x12
Heating
- Central
Cooling
- Central Air
Appliances
- Included: Convection Oven, Dishwasher, Electric Water Heater, Microwave, Range, Range Hood, Refrigerator
- Laundry: In Garage, Outside
Features
- Built-in Features, Ceiling Fan(s), Kitchen/Family Room Combo, Solid Wood Cabinets, Walk-In Closet(s)
- Flooring: Vinyl
- Has fireplace: No
Interior area
- Total structure area: 928
- Total interior livable area: 872 sqft
Property
Parking
- Total spaces: 2
- Parking features: Covered, Off Street, Workshop in Garage
- Carport spaces: 2
Features
- Levels: One
- Stories: 1
- Patio & porch: Covered, Front Porch
- Exterior features: Lighting, Storage
- Fencing: Fenced
- Has view: Yes
- View description: Trees/Woods
Lot
- Size: 0.29 Acres
- Dimensions: 85 x 147
- Residential vegetation: Mature Landscaping, Oak Trees
Details
- Additional structures: Shed(s), Storage
- Parcel number: P2028225AZD0000000010.0
- Zoning: R-1
- Special conditions: None
Construction
Type & style
- Home type: SingleFamily
- Property subtype: Single Family Residence
Materials
- Vinyl Siding
- Foundation: Crawlspace
- Roof: Shingle
Condition
- New construction: No
- Year built: 1949
Utilities & green energy
- Sewer: Public Sewer
- Water: Public
- Utilities for property: BB/HS Internet Available, Cable Available, Electricity Available, Electricity Connected, Fiber Optics, Sewer Available, Sewer Connected
Community & HOA
Community
- Security: Security Fencing/Lighting/Alarms
- Pet fee: $0 monthly
- Subdivision: ORANGE HEIGHTS
HOA
- Has HOA: No
Location
- Region: Plant City
Financial & listing details
- Price per square foot: $247/sqft
- Tax assessed value: $173,218
- Annual tax amount: $443
- Date on market: 7/15/2025
- Cumulative days on market: 30 days
- Listing terms: Cash,Conventional,FHA
- Ownership: Fee Simple
- Total actual rent: 0
- Electric utility on property: Yes
- Road surface type: Other
Price history
| Date | Event | Price |
|---|---|---|
| 9/23/2025 | Sold | $215,000$247/sqft |
Source:  Stellar MLS #TB8407162 Report a problem Stellar MLS #TB8407162 Report a problem | ||
| 8/14/2025 | Pending sale | $215,000$247/sqft |
Source: Stellar MLS #TB8407162 Report a problem | ||
| 7/15/2025 | Listed for sale | $215,000+258.3%$247/sqft |
Source: Stellar MLS #TB8407162 Report a problem | ||
| 12/23/2014 | Sold | $60,000+0.2%$69/sqft |
Source: Stellar MLS #T2726928 Report a problem | ||
| 11/16/2014 | Listed for sale | $59,900+131.3%$69/sqft |
Source: RE/MAX ACR ELITE GROUP #T2726928 Report a problem | ||
| 10/13/2014 | Sold | $25,900-68.8%$30/sqft |
Source: Public Record Report a problem | ||
| 6/7/2004 | Sold | $83,000+48.5%$95/sqft |
Source: Public Record Report a problem | ||
| 4/2/2004 | Sold | $55,900$64/sqft |
Source: Public Record Report a problem | ||
Public tax history
| Year | Property taxes | Tax assessment |
|---|---|---|
| 2025 | $474 +6.9% | $92,195 +80.1% |
| 2024 | $444 +1.8% | $51,200 +3% |
| 2023 | $436 +5.5% | $49,709 +3% |
| 2022 | $413 +4.1% | $48,261 +3% |
| 2021 | $397 +2.3% | $46,855 +1.4% |
| 2020 | $388 +4.1% | $46,208 +2.3% |
| 2019 | $373 | $45,169 +1.9% |
| 2018 | $373 +2.6% | $44,327 -29% |
| 2017 | $363 +3.8% | $62,450 +46.9% |
| 2016 | $350 +8.8% | $42,522 +0.7% |
| 2015 | $322 -57.2% | $42,226 +6% |
| 2014 | $751 | $39,852 +4.4% |
| 2013 | $751 +164.7% | $38,158 -3.6% |
| 2012 | $284 -21.3% | $39,576 -9% |
| 2011 | $361 -18.6% | $43,491 -9.1% |
| 2010 | $443 -23.6% | $47,831 -22.7% |
| 2009 | $580 -27.4% | $61,885 -24.2% |
| 2008 | $798 -21.7% | $81,642 +3% |
| 2007 | $1,020 -5.1% | $79,264 +2.5% |
| 2006 | $1,075 +1.6% | $77,331 +3% |
| 2005 | $1,057 | $75,079 +9.1% |
| 2004 | -- | $68,829 +16.1% |
| 2003 | -- | $59,299 +10.5% |
| 2002 | -- | $53,647 +7% |
| 2001 | -- | $50,144 +10.6% |
| 2000 | $1,021 | $45,331 |
Find assessor info on the county website
Neighborhood: 33563
Nearby homes
- $196,8003 bd1 ba1.2k sqft1507 N Burton St, Plant City, FL 33563Off Market
- $183,5002 bd1 ba976 sqft1603 N Burton St, Plant City, FL 33563Off Market
- $163,7002 bd1 ba758 sqft1505 N Burton St, Plant City, FL 33563Off Market
- $443,0004 bd3 ba2.2k sqft1508 N Ferrell St, Plant City, FL 33563Off Market
- $329,2003 bd2 ba1.6k sqft1604 N Ferrell St, Plant City, FL 33563Off Market
- $187,0003 bd1 ba1k sqft1510 N Burton St, Plant City, FL 33563Off Market
- $189,3002 bd1 ba1.2k sqft1602 N Burton St, Plant City, FL 33563Off Market
- $151,1002 bd1 ba801 sqft1503 N Burton St, Plant City, FL 33563Off Market
Nearby schools
GreatSchools rating
- 2/10Wilson Elementary SchoolGrades: PK-5Distance: 0.1 mi
- 3/10Tomlin Middle SchoolGrades: 6-8Distance: 1.2 mi
- 5/10Plant City High SchoolGrades: 9-12Distance: 2.6 mi
Schools provided by the listing agent
- Elementary: Wilson Elementary School-HB
- Middle: Tomlin-HB
- High: Plant City-HB
Source: Stellar MLS. This data may not be complete. We recommend contacting the local school district to confirm school assignments for this home.
Get a cash offer in 3 minutes
Find out how much your home could sell for in as little as 3 minutes with a no-obligation cash offer.
Estimated market value
$211,400
Get a cash offer in 3 minutes
Find out how much your home could sell for in as little as 3 minutes with a no-obligation cash offer.
Estimated market value
$211,400
- Florida
- Hillsborough County
- Plant City
- 33563
- 1509 N BURTON STREET
Nearby cities
Nearby zip codes
Other Plant City Topics
