***MULTIPLE OFFERS RECEIVED. HIGHEST AND BEST CALLED FOR BY MONDAY, NOVEMBER 20TH, AT 12 NOON.*** On the borders of Bucktown/Wicker Park and Humboldt Park sits this sleek and modern 2BR/2BA duplex-up penthouse! Nothing to do but move right in. Built on an extra wide lot in 2013, this building was thoughtfully designed to maximize space and functionality. This vibrant unit is perfect for entertaining--a bright, open concept living/dining/kitchen and full-unit surround sound (including roof deck). Additionally, being a south-facing unit on the top floor is the perfect equation for extra sunlight and privacy! Natural light pours in through the fully tinted and insulated floor-to-ceiling windows in the living/dining area, which comfortably fits a sectional sofa and full dining table but still cozy enough to enjoy the fireplace. It also leads to a front-facing balcony (no creepy alley views looking at power lines here, folks)! The kitchen is equipped with quartz countertops, stainless steel appliances, wine cooler, and breakfast bar seating. The primary suite easily accommodates a king size bed, has a beautifully built out walk-in closet with custom organizers, and its own private balcony. The primary bath has a dual floating vanity with underlighting and a walk-in steam shower. Both bathrooms are well-appointed with stylish and high-end finishes, and the guest bath has a jetted tub. The second bedroom is generously sized for a guest room, home office, or both! Upstairs is an additional bonus space, perfect for a home office or bar area, and leads to a PRIVATE roofdeck. With this being the south unit, no worries about obstructed skyline views here (seriously, the pictures don't do it justice), plus a storage shed for storing outdoor furniture cushions, gardening equipment and more. One covered and secured parking space (not a garage, but not a fully-exposed outdoor space either) and one storage locker on the first floor are both included in the price! The location is STELLAR--two blocks to the 606 Trail, North Avenue and Western Avenue bus lines, and a short bus ride to the Damen Blue Line Station. Enjoy nightlife, entertainment and all the restaurants North Avenue has to offer just a few steps out the front door!
Closed
$511,000
1509 N Campbell Ave #3S, Chicago, IL 60622
2beds
1,335sqft
Condominium, Single Family Residence
Built in 2013
-- sqft lot
$592,600 Zestimate®
$383/sqft
$3,667 Estimated rent
Home value
$592,600
$563,000 - $622,000
$3,667/mo
Zestimate® history
Owner options
List your home for rent
$3,667/mo
Rent Zestimate®
Find your next renter with Zillow Rental Manager. Plus, with online applications, you can quickly screen prospective tenants – for free.
$3,667/mo
Rent Zestimate®
Refinance and save
$3,861/mo
Est. payment
Refinancing to a lower rate could help reduce your monthly payments and save thousands over the life of the loan.
$3,861/mo
Est. payment
Explore your selling options
Work with a Zillow partner agent
Leverage their expertise and Zillow's premium Showcase listings to get your home seen by more buyers.
Get startedList with your own agent
Get your home in front of millions of buyers by listing it on Zillow.
Learn how to do itSell it yourself
Take full control of how buyers see your home on Zillow by listing For Sale by Owner (FSBO).
List your homeWhat's special
Sectional sofaFull-unit surround soundQuartz countertopsNatural lightStorage lockerDual floating vanityRoof deck
Zillow last checked:
Listing updated:
Listed by:
Alex Wolking 312-216-2422,
Keller Williams ONEChicago
Bought with:
Matt Laricy
Americorp, Ltd
Source: MRED as distributed by MLS GRID,MLS#: 11932365
Facts & features
Interior
Bedrooms & bathrooms
- Bedrooms: 2
- Bathrooms: 2
- Full bathrooms: 2
Rooms
- Room types: No additional rooms
Primary bedroom
- Features: Bathroom (Full)
- Level: Main
- Area: 195 Square Feet
- Dimensions: 15X13
Bedroom 2
- Level: Main
- Area: 90 Square Feet
- Dimensions: 10X9
Dining room
- Level: Main
- Dimensions: COMBO
Kitchen
- Features: Kitchen (Custom Cabinetry, SolidSurfaceCounter, Updated Kitchen), Flooring (Hardwood)
- Level: Main
- Area: 121 Square Feet
- Dimensions: 11X11
Laundry
- Level: Main
- Area: 12 Square Feet
- Dimensions: 4X3
Living room
- Features: Flooring (Hardwood)
- Level: Main
- Area: 288 Square Feet
- Dimensions: 18X16
Heating
- Natural Gas, Forced Air
Cooling
- Central Air
Appliances
- Included: Microwave, Dishwasher, Refrigerator, Disposal, Stainless Steel Appliance(s), Wine Refrigerator, Cooktop, Oven, Gas Cooktop
- Laundry: Washer Hookup, In Unit
Features
- Open Floorplan
- Flooring: Hardwood
- Basement: None
- Number of fireplaces: 1
- Fireplace features: Electric, Family Room
Interior area
- Total structure area: 0
- Total interior livable area: 1,335 sqft
Property
Parking
- Total spaces: 1
- Parking features: Off Alley, Garage Door Opener, Carport, On Site, Garage Owned, Detached, Garage
- Garage spaces: 1
- Has uncovered spaces: Yes
Accessibility
- Accessibility features: No Disability Access
Features
- Patio & porch: Roof Deck, Deck
- Fencing: Fenced
Details
- Parcel number: 16012060621006
- Special conditions: None
- Other equipment: Ceiling Fan(s)
Construction
Type & style
- Home type: Condo
- Property subtype: Condominium, Single Family Residence
Materials
- Brick, Block
- Foundation: Concrete Perimeter
- Roof: Rubber
Condition
- New construction: No
- Year built: 2013
Utilities & green energy
- Electric: Circuit Breakers
- Sewer: Public Sewer
- Water: Public
Community & HOA
Community
- Security: Carbon Monoxide Detector(s)
HOA
- Has HOA: Yes
- Amenities included: Storage
- Services included: Insurance, Exterior Maintenance, Lawn Care, Scavenger
- HOA fee: $226 monthly
Location
- Region: Chicago
Financial & listing details
- Price per square foot: $383/sqft
- Tax assessed value: $512,130
- Annual tax amount: $8,661
- Date on market: 11/16/2023
- Listing terms: Conventional
- Ownership: Condo
Price history
| Date | Event | Price |
|---|---|---|
| 1/4/2024 | Sold | $511,000+2.2%$383/sqft |
Source:  MRED as distributed by MLS GRID #11932365 Report a problem MRED as distributed by MLS GRID #11932365 Report a problem | ||
| 12/13/2023 | Pending sale | $499,900$374/sqft |
Source: MRED as distributed by MLS GRID #11932365 Report a problem | ||
| 11/21/2023 | Contingent | $499,900$374/sqft |
Source: MRED as distributed by MLS GRID #11932365 Report a problem | ||
| 11/16/2023 | Listed for sale | $499,900+8.9%$374/sqft |
Source: MRED as distributed by MLS GRID #11932365 Report a problem | ||
| 5/3/2020 | Listing removed | $3,000$2/sqft |
Source: Compass #10676879 Report a problem | ||
| 3/26/2020 | Listed for rent | $3,000$2/sqft |
Source: Compass #10676879 Report a problem | ||
| 4/13/2018 | Listing removed | $3,000$2/sqft |
Source: Fulton Grace Report a problem | ||
| 3/13/2018 | Listed for rent | $3,000$2/sqft |
Source: Fulton Grace Report a problem | ||
| 8/15/2016 | Sold | $459,000+41.2%$344/sqft |
Source: MRED as distributed by MLS GRID #09283000 Report a problem | ||
| 8/6/2014 | Sold | $325,000+182.6%$243/sqft |
Source: Agent Provided Report a problem | ||
| 9/21/2011 | Sold | $115,000$86/sqft |
Source: Agent Provided Report a problem | ||
Public tax history
| Year | Property taxes | Tax assessment |
|---|---|---|
| 2024 | $10,320 +15.8% | $51,213 +21.6% |
| 2023 | $8,911 +2.9% | $42,109 |
| 2022 | $8,661 +2.3% | $42,109 |
| 2021 | $8,468 -3.6% | $42,109 +6.7% |
| 2020 | $8,788 +0.3% | $39,451 -9.6% |
| 2019 | $8,766 +1.7% | $43,632 |
| 2018 | $8,619 +6.8% | $43,632 +16.3% |
| 2017 | $8,074 +15.1% | $37,505 |
| 2016 | $7,012 -8.2% | $37,505 -10% |
| 2015 | $7,636 | $41,673 |
Find assessor info on the county website
Neighborhood: Humboldt Park
Nearby homes
- $764,4003 bd3 ba2.4k sqft1509 N Campbell Ave #1N, Chicago, IL 60622Off Market
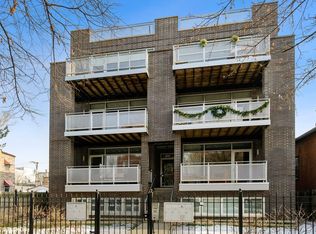
- $500,0002 bd2 ba1.2k sqft1509 N Campbell Ave #2N, Chicago, IL 60622Sold
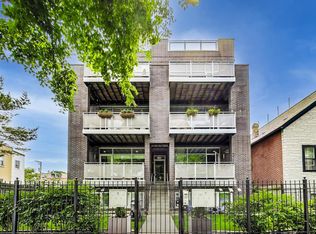
- $589,9002 bd2 ba10k sqft1509 N Campbell Ave #2S, Chicago, IL 60622Off Market
- $622,5002 bd2 ba10k sqft1509 N Campbell Ave #3N, Chicago, IL 60622Off Market
- $552,7004 bd2 ba-- sqft1509 N Campbell Ave, Chicago, IL 60622Off Market
- $767,7003 bd3 ba2.4k sqft1509 N Campbell Ave #1S, Chicago, IL 60622Off Market
- $--2 bd2 ba-- sqft1509 N Campbell Ave #SOUTH3, Chicago, IL 60622Off Market
- $577,200-- bd-- ba-- sqft1509 Campbell #2N, Chicago, IL 60622Off Market
Nearby schools
GreatSchools rating
- 2/10De Diego Elementary Community AcademyGrades: PK-8Distance: 0.3 mi
- 1/10Clemente Community Academy High SchoolGrades: 9-12Distance: 0.5 mi
Schools provided by the listing agent
- District: 299
Source: MRED as distributed by MLS GRID. This data may not be complete. We recommend contacting the local school district to confirm school assignments for this home.
Get a cash offer in 3 minutes
Find out how much your home could sell for in as little as 3 minutes with a no-obligation cash offer.
Estimated market value
$592,600
Get a cash offer in 3 minutes
Find out how much your home could sell for in as little as 3 minutes with a no-obligation cash offer.
Estimated market value
$592,600
- Illinois
- Cook County
- Chicago
- 60622
- Humboldt Park
- 1509 N Campbell Ave Unit 3S
Nearby cities
Nearby neighborhoods
Nearby zip codes
Other Chicago Topics
