Skip main navigation
Off market
  • $803,200

    1509 N Elderberry Ct, Ontario, CA 91762

    4beds
    2,093sqft
    SingleFamily
    Built in 2002
    7,200 Square Feet Lot
    $803,200 Zestimate®
    $384/sqft
    $3,708 Estimated rent

    Home value

    $803,200

    $763,000 - $843,000

    $3,708/mo

    Zestimate® history
    Loading
    Loading...

    Owner options

    List your home for rent

    $3,708/mo

    Rent Zestimate®

    Find your next renter with Zillow Rental Manager. Plus, with online applications, you can quickly screen prospective tenants – for free.

    Learn more

    $3,708/mo

    Rent Zestimate®

    Refinance and save

    $5,217/mo

    Est. payment

    Refinancing to a lower rate could help reduce your monthly payments and save thousands over the life of the loan.

    See today's rates

    $5,217/mo

    Est. payment

    Explore your selling options

    Work with a Zillow partner agent

    Leverage their expertise and Zillow's premium Showcase listings to get your home seen by more buyers.

    Get started

    List with your own agent

    Get your home in front of millions of buyers by listing it on Zillow.

    Learn how to do it

    Sell it yourself

    Take full control of how buyers see your home on Zillow by listing For Sale by Owner (FSBO).

    List your home

    What's special

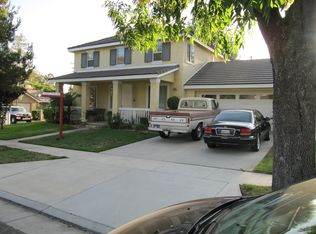
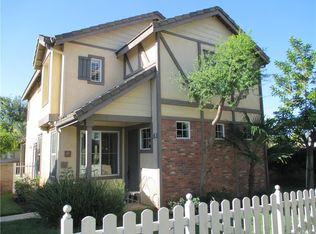
    This tastefully updated 2002 build home has all that you have been looking for, and more! As you drive down the peaceful, suburban street, you will notice the impeccable curb appeal. As you open the front door you are greeted by the spacious formal living room. One of the first attributes you will observe is the exquisite crown molding throughout. Walking through the formal living room you can either continue on into the kitchen and dining room or, you can turn right into the sizable main floor bedroom and bathroom. Coming out of the main floor bedroom, you walk right into the expansive kitchen area. The kitchen is dressed with an impressive cut of granite that matches the kitchen island. In the same space, connected to the kitchen you will find your dining room so while cooking, you won't miss a moment! Further beyond the kitchen, you walk right into the family room where the family can gather for movie night. Taking you upstairs you will discover two guest rooms and the master suite. The guest rooms are already set up for "his" and "hers" color schemes perfect for a son and daughter. The generous master bedroom is a paradise waiting for you after a long day of work. The master bathroom offers dual sinks for max comfort. Walking you back downstairs and into the the lush, grassy backyard where the kids have space to run free. Do not miss your chance to become the new owner of this exclusive home!

    This property is not currently displayed as for sale or rent on Zillow. This may be different from what's on other websites or public sources.
    Facts & features

    Interior

    Bedrooms & bathrooms
    • Bedrooms: 4
    • Bathrooms: 3
    • Full bathrooms: 3
    Heating
    • Other
    Cooling
    • Central
    Appliances
    • Included: Dishwasher, Microwave, Range / Oven, Refrigerator
    • Laundry: On Upper Level
    Features
    • Recessed Lighting, Granite Counters, Crown Moldings
    • Flooring: Tile, Hardwood, Laminate
    • Has fireplace: Yes
    • Common walls with other units/homes: No Common Walls
    Interior area
    • Total interior livable area: 2,093 sqft

    Property

    Parking
    • Total spaces: 2
    • Parking features: Garage - Attached
    Features
    • Levels: Two
    • Fencing: Block
    Lot
    • Size: 7,200 Square Feet
    • Features: Sprinklers In Rear, Sprinklers In Front, 0-1 Unit/Acre
    Details
    • Parcel number: 1008283040000
    • Special conditions: Standard

    Construction

    Type & style
    • Home type: SingleFamily
    Materials
    • wood frame
    • Roof: Tile
    Condition
    • Turnkey
    • Year built: 2002

    Utilities & green energy

    • Water: Public
    • Utilities for property: Water Connected, Phone Available, Sewer Connected

    Community & HOA

    HOA
    • Has HOA: Yes
    • Amenities included: Picnic Area
    • HOA fee: $115 monthly
    Location
    • Region: Ontario

    Financial & listing details

    • Price per square foot: $384/sqft
    • Tax assessed value: $605,945
    • Road surface type: Paved

    Price history

    DateEventPrice
    6/15/2018Sold$522,500+2.7%$250/sqft
    Source: Public Record Report a problem
    5/17/2018Pending sale$509,000$243/sqft
    Source: RE/MAX NEW HORIZONS #CV18106568 Report a problem
    5/7/2018Listed for sale$509,000+59.1%$243/sqft
    Source: RE/MAX NEW HORIZONS #CV18106568 Report a problem
    8/21/2009Sold$320,000+9.2%$153/sqft
    Source: Public Record Report a problem
    11/27/2002Sold$293,000$140/sqft
    Source: Public Record Report a problem

    Public tax history

    YearProperty taxesTax assessment
    2026-- $605,945 +2%
    2025$6,527 +2.3%$594,064 +2%
    2024$6,378 +2.9%$582,416 +2%
    2023$6,199 +1.3%$570,996 +2%
    2022$6,117 +0.6%$559,800 +2%
    2021$6,080 +1.8%$548,823 +1%
    2020$5,973 +0.9%$543,195 +2%
    2019$5,922 +48.4%$532,544 +46.7%
    2018$3,989 +3.8%$363,027 +2%
    2017$3,845 $355,909 +2%
    2016$3,845 +4.2%$348,930 +1.5%
    2015$3,691 +0.7%$343,689 +2%
    2014$3,665 $336,957 +0.5%
    2013-- $335,434 +2%
    2012-- $328,857 +2%
    2011-- $322,409 +0.8%
    2010-- $320,000 -3.7%
    2009-- $332,373 +2%
    2008-- $325,856 +2%
    2007-- $319,466 +2%
    2006-- $313,202 +2%
    2005-- $307,060 +2%
    2004-- $301,039 +2.9%
    2003-- $292,651 +1485.8%
    2002-- $18,455
    Find assessor info on the county website

    Neighborhood: 91762

    Nearby schools

    GreatSchools rating
    Schools provided by the listing agent
    • District: Ontario-Montclair

    Source: The MLS. This data may not be complete. We recommend contacting the local school district to confirm school assignments for this home.

    Get a cash offer in 3 minutes
    Find out how much your home could sell for in as little as 3 minutes with a no-obligation cash offer.
    Estimated market value
    $803,200
    Get a cash offer in 3 minutes
    Find out how much your home could sell for in as little as 3 minutes with a no-obligation cash offer.
    Estimated market value
    $803,200