The King of Tower Hill, is a unicorn, sits on the corner of a .41-acre lot maximizing an estate-like setting with a brick walled back yard oasis and a site studded with 6 huge paper shell pecan trees that average about 6' in circumference. Drive-up appeal begins with a porte-cochère adorned with a Tesla charging station and a 2 car wide circle driveway. This ‘Not Your Square Box Home’ features pocket doors, mid-20th century Oak floors, Conversation or Reading Coves, Updated Kitchen, and an Attic Fan for those just-right, no AC needed temperatures. The CONTIGUOUS PLACEMENT of Living-Public Use areas is Genius. Primary Living Room parallel to the Family Room which features a glass wall to the exterior can additionally be opened to the Screened and Covered Summer Room creating a 994 sq. ft. space. In the cool-cool of an evening that screened back porch with ceiling fan is a 'fine place' to unwind, listen to Night Sounds and enjoy the backyards solitude, privacy and beauty.
Sold
Price Unknown
1509 N Gaines St, Ennis, TX 75119
2beds
2,087sqft
Single Family Residence
Built in 1951
0.41 Acres Lot
$244,000 Zestimate®
$--/sqft
$2,136 Estimated rent
Home value
$244,000
$224,000 - $266,000
$2,136/mo
Zestimate® history
Owner options
List your home for rent
$2,136/mo
Rent Zestimate®
Find your next renter with Zillow Rental Manager. Plus, with online applications, you can quickly screen prospective tenants – for free.
$2,136/mo
Rent Zestimate®
Refinance and save
Refinancing to a lower rate could help reduce your monthly payments and save thousands over the life of the loan.
Explore your selling options
Work with a Zillow partner agent
Leverage their expertise and Zillow's premium Showcase listings to get your home seen by more buyers.
Get startedList with your own agent
Get your home in front of millions of buyers by listing it on Zillow.
Learn how to do itSell it yourself
Take full control of how buyers see your home on Zillow by listing For Sale by Owner (FSBO).
List your homeWhat's special
Living-public use areasCircle drivewayAttic fanConversation or reading covesEstate-like settingPocket doorsUpdated kitchen
Zillow last checked:
Listing updated:
Listed by:
Raymond Caldwell 0152161 972-875-5867,
CENTURY 21 Judge Fite Co. 972-875-5867
Bought with:
Kevin Goodman
eXp Realty, LLC
Source: NTREIS,MLS#: 20927466
Facts & features
Interior
Bedrooms & bathrooms
- Bedrooms: 2
- Bathrooms: 2
- Full bathrooms: 2
Primary bedroom
- Features: Ceiling Fan(s), Linen Closet, Walk-In Closet(s)
- Level: First
- Dimensions: 18 x 15
Bedroom
- Features: Ceiling Fan(s), Walk-In Closet(s)
- Level: First
- Dimensions: 15 x 15
Basement
- Level: First
- Dimensions: 22 x 12
Family room
- Features: Ceiling Fan(s)
- Level: First
- Dimensions: 22 x 12
Kitchen
- Features: Built-in Features, Galley Kitchen, Stone Counters, Tile Counters
- Level: First
- Dimensions: 29 x 10
Living room
- Features: Ceiling Fan(s), Fireplace
- Level: First
- Dimensions: 32 x 14
Utility room
- Features: Utility Room
- Level: First
- Dimensions: 15 x 12
Heating
- Central, Electric, Fireplace(s), Natural Gas
Cooling
- Attic Fan, Central Air, Ceiling Fan(s), Electric
Appliances
- Included: Some Gas Appliances, Built-In Gas Range, Dishwasher, Electric Oven, Gas Cooktop, Disposal, Gas Oven, Gas Water Heater, Plumbed For Gas
- Laundry: Washer Hookup, Electric Dryer Hookup, Laundry in Utility Room
Features
- Built-in Features, Eat-in Kitchen, High Speed Internet, Paneling/Wainscoting, Tile Counters, Cable TV
- Flooring: Hardwood, Stone
- Windows: Skylight(s), Window Coverings
- Has basement: Yes
- Number of fireplaces: 1
- Fireplace features: Living Room
Interior area
- Total interior livable area: 2,087 sqft
Property
Parking
- Total spaces: 4
- Parking features: Concrete, Carport, Drive Through, Driveway, Garage Faces Front, Garage, Inside Entrance, Side By Side, Storage, Workshop in Garage
- Attached garage spaces: 2
- Carport spaces: 2
- Covered spaces: 4
- Has uncovered spaces: Yes
Features
- Levels: One
- Stories: 1
- Patio & porch: Rear Porch, Enclosed, Front Porch, Rooftop, Screened, Covered, Deck
- Exterior features: Deck
- Pool features: None
- Fencing: Brick,Fenced,Full,Gate,Wood
Lot
- Size: 0.41 Acres
- Features: Back Yard, Corner Lot, Lawn, Landscaped, Many Trees, Subdivision, Sprinkler System
- Residential vegetation: Grassed
Details
- Parcel number: 162408
Construction
Type & style
- Home type: SingleFamily
- Architectural style: Mid-Century Modern,Detached
- Property subtype: Single Family Residence
- Attached to another structure: Yes
Materials
- Brick
- Foundation: Pillar/Post/Pier
- Roof: Composition,Shingle
Condition
- Year built: 1951
Utilities & green energy
- Sewer: Public Sewer
- Water: Public
- Utilities for property: Electricity Connected, Natural Gas Available, Phone Available, Sewer Available, Separate Meters, Water Available, Cable Available
Community & HOA
Community
- Security: Smoke Detector(s)
- Subdivision: Tower Hill Rev 0.411 Ac
HOA
- Has HOA: No
Location
- Region: Ennis
Financial & listing details
- Tax assessed value: $414,405
- Annual tax amount: $1,693
- Date on market: 5/6/2025
- Cumulative days on market: 80 days
- Listing terms: Cash,Conventional,FHA
- Electric utility on property: Yes
- Road surface type: Asphalt
Price history
| Date | Event | Price |
|---|---|---|
| 7/25/2025 | Sold | -- |
Source: NTREIS #20927466 Report a problem | ||
| 6/16/2025 | Contingent | $300,000$144/sqft |
Source: NTREIS #20927466 Report a problem | ||
| 6/9/2025 | Listed for sale | $300,000$144/sqft |
Source: NTREIS #20927466 Report a problem | ||
| 6/8/2025 | Contingent | $300,000$144/sqft |
Source: NTREIS #20927466 Report a problem | ||
| 5/7/2025 | Listed for sale | $300,000$144/sqft |
Source: NTREIS #20927466 Report a problem | ||
Public tax history
| Year | Property taxes | Tax assessment |
|---|---|---|
| 2025 | $1,693 | $289,048 +10% |
| 2024 | $1,693 +0.1% | $262,771 +10% |
| 2023 | $1,692 -34.7% | $238,883 +10% |
| 2022 | $2,590 | $217,166 +10% |
| 2021 | -- | $197,424 +10% |
| 2020 | -- | $179,476 +10% |
| 2019 | $2,472 +5.8% | $163,160 +8.7% |
| 2018 | $2,336 | $150,150 +0.5% |
| 2017 | $2,336 +5.1% | $149,430 +11.7% |
| 2016 | $2,223 +0.9% | $133,750 +2.7% |
| 2015 | $2,204 | $130,200 +16.8% |
| 2014 | $2,204 | $111,520 -5% |
| 2013 | -- | $117,400 -2.2% |
| 2012 | -- | $120,080 +0.3% |
| 2011 | -- | $119,670 -3.9% |
| 2010 | -- | $124,540 -0.5% |
| 2009 | -- | $125,200 0% |
| 2008 | -- | $125,250 -9.4% |
| 2007 | -- | $138,190 -2.4% |
| 2006 | -- | $141,550 +0.2% |
| 2005 | -- | $141,240 -2.9% |
| 2004 | -- | $145,490 |
| 2003 | -- | -- |
| 2002 | -- | -- |
| 2001 | -- | -- |
| 2000 | -- | -- |
Find assessor info on the county website
Neighborhood: 75119
Nearby homes
- $146,2003 bd1 ba1.1k sqft603 W Lake St, Ennis, TX 75119Off Market
- $239,0003 bd2 ba1.3k sqft602 Travis St, Ennis, TX 75119Off Market

- $213,0003 bd2 ba1.2k sqft600 Travis St, Ennis, TX 75119Off Market
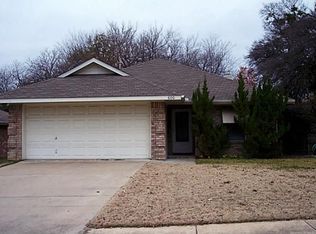
- $141,400-- bd1 ba868 sqft604 Travis St, Ennis, TX 75119Off Market
- $208,3003 bd1 ba1.5k sqft1601 N Gaines St, Ennis, TX 75119Off Market
- $180,900-- bd1 ba1.4k sqft605 W Lake St, Ennis, TX 75119Off Market
- $220,8003 bd2 ba1.1k sqft604 W Lake St, Ennis, TX 75119Off Market
- $188,5003 bd2 ba1.5k sqft1508 N Gaines St, Ennis, TX 75119Off Market
Nearby schools
GreatSchools rating
- 5/10Austin Elementary SchoolGrades: 1-3Distance: 0.4 mi
- 6/10ALAMO MIDDLEGrades: 6Distance: 0.7 mi
- 3/10Ennis High SchoolGrades: 9-12Distance: 2.5 mi
Schools provided by the listing agent
- Elementary: Austin
- High: Ennis
- District: Ennis ISD
Source: NTREIS. This data may not be complete. We recommend contacting the local school district to confirm school assignments for this home.
Get a cash offer in 3 minutes
Find out how much your home could sell for in as little as 3 minutes with a no-obligation cash offer.
Estimated market value
$244,000
Get a cash offer in 3 minutes
Find out how much your home could sell for in as little as 3 minutes with a no-obligation cash offer.
Estimated market value
$244,000
- Texas
- Ellis County
- Ennis
- 75119
- 1509 N Gaines St
Nearby cities
Nearby neighborhoods
Nearby zip codes
Other Ennis Topics
