Welcome to the Ranch! This 4 bed, 3 full bath ranch on half an acre just outside Sandwich! Two Master bedrooms with on suite baths! Good size 3rd bed on main floor and a 4th bedroom/workout room in the finished basement.Awesome 460 Sq ft living rm w/ views galore boasts a gas start brick fireplace & hardwood floors. Open Kitchen w/ all appliances open to dining rm perfect for entertaining! Great 4 seasons Sunroom off the back to watch western sunsets from your patio or fenced yard w/shed! Two Master bedrooms with on suite baths! Good size 3rd bed on main floor and a bed/workout room in the finished basement. First Floor Laundry! The garage.... OH, the garage! 2+ car plus another 2 car garage plus a workshop is heated & has access to the backyard! Full basement is partially finished with family rm, bar area, & tons of storage & workshop space. Make your appointment to see today!
Closed
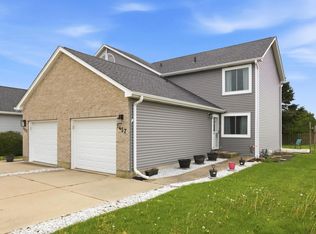
Street View
Zillow last checked:
Listing updated:
Bought with:
Nicole Rumpf
Baron Realty
Source: MRED as distributed by MLS GRID,MLS#: 11926990
Price history
| Date | Event | Price |
|---|---|---|
| 12/21/2023 | Sold | $291,000+3%$148/sqft |
Source:  MRED as distributed by MLS GRID #11926990 Report a problem MRED as distributed by MLS GRID #11926990 Report a problem | ||
| 12/3/2023 | Contingent | $282,500$143/sqft |
Source: MRED as distributed by MLS GRID #11926990 Report a problem | ||
| 11/28/2023 | Price change | $282,500-5.5%$143/sqft |
Source: MRED as distributed by MLS GRID #11926990 Report a problem | ||
| 11/21/2023 | Listed for sale | $299,000$152/sqft |
Source: MRED as distributed by MLS GRID #11926990 Report a problem | ||
| 11/17/2023 | Contingent | $299,000$152/sqft |
Source: MRED as distributed by MLS GRID #11926990 Report a problem | ||
| 11/10/2023 | Listed for sale | $299,000+24.6%$152/sqft |
Source: MRED as distributed by MLS GRID #11926990 Report a problem | ||
| 10/4/2019 | Listing removed | $239,900$122/sqft |
Source: RE/MAX All Pro - Sugar Grove #10473334 Report a problem | ||
| 10/4/2019 | Listed for sale | $239,900+14.2%$122/sqft |
Source: RE/MAX All Pro - Sugar Grove #10473334 Report a problem | ||
| 10/1/2019 | Sold | $210,000-12.5%$107/sqft |
Source: MRED as distributed by MLS GRID #10473334 Report a problem | ||
| 8/14/2019 | Pending sale | $239,900$122/sqft |
Source: RE/MAX All Pro - Sugar Grove #10473334 Report a problem | ||
| 8/3/2019 | Price change | $239,900+0.2%$122/sqft |
Source: RE/MAX All Pro - Sugar Grove #10473334 Report a problem | ||
| 7/30/2019 | Listed for sale | $239,500$122/sqft |
Source: RE/MAX All Pro - Sugar Grove #10467729 Report a problem | ||

Get a cash offer in 3 minutes
Find out how much your home could sell for in as little as 3 minutes with a no-obligation cash offer.
Estimated market value
$355,700
