Multiple offers received, asking for highest and best by Saturday 9/12 @ 5pm Rarely Available & Exceptionally Spacious in the Heart of Old Town! This chic and sophisticated 2,670 SF duplex-down offers an extraordinary amount of living space in one of Chicago's most sought-after neighborhoods. Thoughtfully designed for both everyday living and effortless entertaining, this 3-bedroom home features a versatile den/4th bedroom directly connected to the primary suite-perfect for a nursery, private home office, dressing room, or an exceptionally large second walk-in closet. The main level offers an expansive open living and dining space with room to comfortably host large gatherings, anchored by a gorgeous chef's kitchen featuring high-end appliances, farmhouse sink, abundant cabinetry, and an extra-long island designed for entertaining. A corner fireplace creates a warm focal point in the living room, while the private balcony provides the perfect spot for grilling or enjoying a little outdoor space. The spacious lower level offers two additional bedrooms, a full laundry room, and an incredible amount of flexible living space. A large wet bar with two wine refrigerators makes this level ideal for entertaining, movie nights, game days, or a comfortable second living area. Walk directly out to a private patio, adding even more indoor/outdoor living space. A massive private storage room, exclusive to this home, provides exceptional, approx. 8x12, storage rarely found in the city. All of this, plus the ultimate urban luxury: attached garage parking. An unusually large and incredibly versatile home offering style, space, storage, and an unbeatable Old Town location close to restaurants, shopping, nightlife, parks, public transportation and everything the neighborhood has to offer.
Active
$825,000
1509 N Mohawk St #1, Chicago, IL 60610
4beds
2,670sqft
Condominium, Single Family Residence
Built in 2000
-- sqft lot
$-- Zestimate®
$309/sqft
$252/mo HOA
What's special
Farmhouse sinkHigh-end appliancesAttached garage parkingFull laundry roomAbundant cabinetryExceptionally spacious
- --
- 1,177
- views
- 141
- saves
Likely to sell faster than
Zillow last checked:
Listing updated:
Listed by:
Jeanine Wheeler 312-961-7783,
@properties Christie's International Real Estate
Source: MRED as distributed by MLS GRID,MLS#: 12755939
Facts & features
Interior
Bedrooms & bathrooms
- Bedrooms: 4
- Bathrooms: 3
- Full bathrooms: 2
- 1/2 bathrooms: 1
Rooms
- Room types: Foyer, Recreation Room, Balcony/Porch/Lanai
Primary bedroom
- Features: Flooring (Hardwood), Bathroom (Full)
- Level: Main
- Area: 240 Square Feet
- Dimensions: 24X10
Bedroom 2
- Features: Flooring (Ceramic Tile)
- Level: Lower
- Area: 150 Square Feet
- Dimensions: 15X10
Bedroom 3
- Features: Flooring (Ceramic Tile)
- Level: Lower
- Area: 130 Square Feet
- Dimensions: 13X10
Bedroom 4
- Features: Flooring (Hardwood)
- Level: Main
- Area: 100 Square Feet
- Dimensions: 10X10
Balcony porch lanai
- Level: Main
- Area: 44 Square Feet
- Dimensions: 11X4
Dining room
- Features: Flooring (Hardwood)
- Level: Main
- Area: 144 Square Feet
- Dimensions: 18X8
Foyer
- Features: Flooring (Hardwood)
- Level: Main
- Area: 35 Square Feet
- Dimensions: 7X5
Kitchen
- Features: Kitchen (Eating Area-Breakfast Bar, Island), Flooring (Hardwood)
- Level: Main
- Area: 228 Square Feet
- Dimensions: 19X12
Laundry
- Level: Lower
- Area: 30 Square Feet
- Dimensions: 6X5
Living room
- Features: Flooring (Hardwood)
- Level: Main
- Area: 187 Square Feet
- Dimensions: 17X11
Recreation room
- Features: Flooring (Ceramic Tile)
- Level: Lower
- Area: 399 Square Feet
- Dimensions: 21X19
Heating
- Natural Gas
Cooling
- Central Air
Appliances
- Included: Range, Microwave, Dishwasher, Refrigerator, Washer, Dryer, Wine Refrigerator, Range Hood
- Laundry: Washer Hookup, In Unit
Features
- Basement: None
- Number of fireplaces: 1
- Fireplace features: Family Room
Interior area
- Total structure area: 0
- Total interior livable area: 2,670 sqft
Property
Parking
- Total spaces: 1
- Parking features: Off Alley, Garage Door Opener, Yes, Attached, Garage
- Attached garage spaces: 1
- Has uncovered spaces: Yes
Accessibility
- Accessibility features: No Disability Access
Features
- Patio & porch: Patio
- Exterior features: Balcony
Details
- Parcel number: 17041090431001
- Special conditions: None
Construction
Type & style
- Home type: Condo
- Property subtype: Condominium, Single Family Residence
Materials
- Brick, Block
Condition
- New construction: No
- Year built: 2000
Utilities & green energy
- Sewer: Public Sewer
- Water: Lake Michigan
Community & HOA
HOA
- Has HOA: Yes
- Services included: Water, Parking, Insurance, Exterior Maintenance
- HOA fee: $252 monthly
Location
- Region: Chicago
Financial & listing details
- Price per square foot: $309/sqft
- Tax assessed value: $668,540
- Annual tax amount: $13,882
- Date on market: 9/10/2026
- Ownership: Condo
Estimated market value
Not available
Estimated sales range
Not available
Not available
Price history
| Date | Event | Price |
|---|---|---|
| 1/18/2023 | Sold | $685,000-2%$257/sqft |
Source:  MRED as distributed by MLS GRID #11685630 Report a problem MRED as distributed by MLS GRID #11685630 Report a problem | ||
| 12/16/2022 | Contingent | $699,000$262/sqft |
Source: MRED as distributed by MLS GRID #11685630 Report a problem | ||
| 12/9/2022 | Listed for sale | $699,000+68.6%$262/sqft |
Source: MRED as distributed by MLS GRID #11685630 Report a problem | ||
| 1/13/2000 | Sold | $414,500$155/sqft |
Source: Public Record Report a problem | ||
Public tax history
| Year | Property taxes | Tax assessment |
|---|---|---|
| 2024 | $13,431 +49.1% | $66,854 +45.3% |
| 2023 | $9,006 +2.8% | $45,999 |
| 2022 | $8,758 +2.1% | $45,999 |
| 2021 | $8,580 -34% | $45,999 -25.1% |
| 2020 | $12,992 +1.9% | $61,422 -8.2% |
| 2019 | $12,754 +1.7% | $66,911 |
| 2018 | $12,539 -5% | $66,911 +3.5% |
| 2017 | $13,195 +6% | $64,672 |
| 2016 | $12,453 +9.5% | $64,672 |
| 2015 | $11,370 +70.6% | $64,672 +68% |
| 2014 | $6,666 +2.2% | $38,498 |
| 2013 | $6,524 +1% | $38,498 |
| 2012 | $6,461 +100.6% | $38,498 +75.8% |
| 2011 | $3,221 -1.4% | $21,897 |
| 2010 | $3,267 +4.2% | $21,897 |
| 2009 | $3,137 -42.4% | $21,897 -45% |
| 2008 | $5,446 +0.8% | $39,813 |
| 2007 | $5,405 -0.8% | $39,813 |
| 2006 | $5,450 -24.1% | $39,813 -13% |
| 2005 | $7,181 +1.6% | $45,776 |
| 2004 | $7,070 +4.5% | $45,776 |
| 2003 | $6,768 -5.4% | $45,776 +9.9% |
| 2002 | $7,155 +4.3% | $41,649 |
| 2001 | $6,862 | $41,649 |
| 2000 | -- | $41,649 |
Find assessor info on the county website
Monthly payment
Est. payment
Payment breakdown
Explore the cost of this home by adjusting the details. Changes won't be saved.Climate risks
Neighborhood: Old Town
Nearby schools
Schools provided by the listing agent
- Elementary: Manierre Elementary School
- Middle: Manierre Elementary School
- High: Lincoln Park High School
- District: 299
Source: MRED as distributed by MLS GRID. This data may not be complete. We recommend contacting the local school district to confirm school assignments for this home.
Similar homes
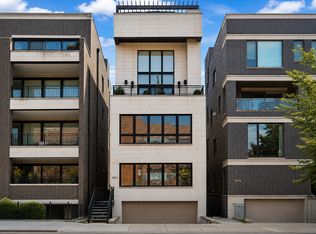
- $950,0003 bd3 ba2.5k sqft1823 N Halsted St #1, Chicago, IL 60614New
 MLS ID #12758180, Lyn Wise, @properties Christie's International Real Estate. MRED as distributed by MLS GRID
 - $839,0002 bd2 ba1.8k sqft1721 N Sheffield Ave APT 101, Chicago, IL 60614Active
 MLS ID #12755964, James Weber, Baird & Warner. MRED as distributed by MLS GRID
 - $799,0003 bd3 ba2k sqft2719 W Haddon Ave #1, Chicago, IL 60622New
 MLS ID #12744772, Elizabeth Smith, @properties Christie's International Real Estate. MRED as distributed by MLS GRID
 - $699,9004 bd3 ba2.4k sqft2709 N Campbell Ave #1, Chicago, IL 60647New
 MLS ID #12758400, Anthony Florentino, eXp Realty. MRED as distributed by MLS GRID
