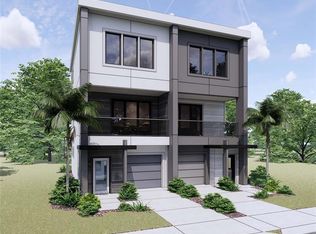
One or more photo(s) has been virtually staged. Custom Urban Townhome in the Heart of Tampa. Perfect investment property with no HOA Fees! 3BR/3.5BA with 1 car garage, walking distance to Downtown Tampa. As you walk up the paver driveway & sidewalk, you will see 3 stories of modern elegance. The first floor has its own private guest bedroom and ensuite bathroom. Off the bedroom is a fenced in patio with backyard. Going up to the second floor is the living area featuring from left the kitchen, guest bathroom, and to the right the dining/living area. Adjacent to the living room is the covered balcony. terrace. The third floor features a split Master and Guest bedrooms with their own ensuites. Between the two bedrooms is a walk-in utility closet. There are many upgrades in this custom townhome. The kitchen features: 42" full overlay cabinets, natural stone counter tops, tile backsplash, under cabinet lighting, wet bar with wine cooler, & sink, upgraded GE stainless steel appliances. Throughout the home is custom tile, upgraded quart countertops, and Cortec vinyl flooring. This energy-efficient townhome is built to meet the certified National Green Building Standards (NGBS). What makes it NGBS Green certified are the following: 2x6 wood frame construction, R-30 spray foam insulation over living areas and in attic, Jeld- Wen Hurricane Impact Resistant Windows, Energy Star G.E. appliances, Energy efficient air conditioner & water heater, TechPure Air Cleaner and much more. Located minutes to Armature Works, Ulele Restaurant, Water Works Park, Straz Performing Arts Center, Museum of Art, Glazer Museum, Curtis Hixon Waterfront Park and many more restaurants and bars. Quick access to the Selmon Expressway, I-275, and I-4 and the Tampa International Airport.
Sold for $761,350
$761,350
1509 N MORGAN STREET #1, TAMPA, FL 33602
3beds
1,637sqft
Townhouse
Built in 2024
4,042 Square Feet Lot
$736,600 Zestimate®
$465/sqft
$4,579 Estimated rent
Home value
$736,600
$692,000 - $788,000
$4,579/mo
Zestimate® history
Owner options
List your home for rent
$4,579/mo
Rent Zestimate®
Find your next renter with Zillow Rental Manager. Plus, with online applications, you can quickly screen prospective tenants – for free.
$4,579/mo
Rent Zestimate®
Refinance and save
$5,233/mo
Est. payment
Refinancing to a lower rate could help reduce your monthly payments and save thousands over the life of the loan.
$5,233/mo
Est. payment
Explore your selling options
Work with a Zillow partner agent
Leverage their expertise and Zillow's premium Showcase listings to get your home seen by more buyers.
Get startedList with your own agent
Get your home in front of millions of buyers by listing it on Zillow.
Learn how to do itSell it yourself
Take full control of how buyers see your home on Zillow by listing For Sale by Owner (FSBO).
List your homeWhat's special
Zillow last checked:
Listing updated:
Listed by:
Nancy WILKERSON 813-334-9963,
CHARLES RUTENBERG REALTY INC 727-538-9200
Bought with:
Non-Member Agent
STELLAR NON-MEMBER OFFICE
Source: Stellar MLS,MLS#: T3499539 Originating MLS: Pinellas Suncoast
Originating MLS: Pinellas Suncoast
Facts & features
Interior
Bedrooms & bathrooms
- Bedrooms: 3
- Bathrooms: 4
- Full bathrooms: 3
- 1/2 bathrooms: 1
Rooms
- Room types: Great Room, Utility Room
Primary bedroom
- Features: En Suite Bathroom, Walk-In Closet(s)
- Level: Third
- Dimensions: 20x14
Bedroom 2
- Features: En Suite Bathroom, Built-in Closet
- Level: Third
- Dimensions: 12x14
Bedroom 3
- Features: En Suite Bathroom, Walk-In Closet(s)
- Level: First
- Dimensions: 11.6x12.6
Kitchen
- Features: Wet Bar
- Level: Second
Living room
- Level: Second
- Dimensions: 11x11
Heating
- Electric
Cooling
- Central Air
Appliances
- Included: Dishwasher, Disposal, Electric Water Heater, Ice Maker, Microwave, Range, Refrigerator, Wine Refrigerator
- Laundry: Laundry Room
Features
- Ceiling Fan(s), Dry Bar, Eating Space In Kitchen, In Wall Pest System, Kitchen/Family Room Combo, Open Floorplan, Pest Guard System, PrimaryBedroom Upstairs, Solid Surface Counters, Solid Wood Cabinets, Split Bedroom, Stone Counters, Vaulted Ceiling(s), Walk-In Closet(s)
- Flooring: Tile, Vinyl
- Windows: ENERGY STAR Qualified Windows, Storm Window(s), Insulated Windows, Hurricane Shutters/Windows
- Has fireplace: No
- Common walls with other units/homes: End Unit
Interior area
- Total structure area: 2,053
- Total interior livable area: 1,637 sqft
Property
Parking
- Total spaces: 1
- Parking features: Garage - Attached
- Attached garage spaces: 1
Features
- Levels: Three Or More
- Stories: 3
- Patio & porch: Rear Porch
- Exterior features: Balcony
- Has view: Yes
- View description: City
Lot
- Size: 4,042 Square Feet
- Dimensions: 47 x 86
- Features: City Lot, Near Public Transit, Above Flood Plain
- Residential vegetation: Trees/Landscaped
Details
- Parcel number: A1329184YY00000900003.1
- Zoning: RM-24
- Special conditions: None
Construction
Type & style
- Home type: Townhouse
- Architectural style: Contemporary
- Property subtype: Townhouse
Materials
- Wood Frame
- Foundation: Slab
- Roof: Membrane
Condition
- Completed
- New construction: Yes
- Year built: 2024
Details
- Builder model: City Walk Townhomes
- Builder name: Gulf Bay Builders
- Warranty included: Yes
Utilities & green energy
- Sewer: Public Sewer
- Water: Public
- Utilities for property: BB/HS Internet Available, Cable Available, Electricity Available, Public, Water Available
Green energy
- Energy efficient items: Appliances, Construction, Insulation, Lighting, Thermostat, Water Heater, Windows
- Indoor air quality: Air Filters MERV 10+, No/Low VOC Cabinets/Counters, No/Low VOC Flooring, No/Low VOC Paint/Finish, Non Toxic Pest Control, Sealed Combustion, Ventilation
- Water conservation: Fl. Friendly/Native Landscape
Community & HOA
Community
- Features: Sidewalks
- Security: Smoke Detector(s), Fire Resistant Exterior, Fire/Smoke Detection Integration
- Pet fee: $0 monthly
- Subdivision: MOBLEYS SUB
HOA
- Has HOA: No
- Services included: None
Location
- Region: Tampa
Financial & listing details
- Price per square foot: $465/sqft
- Tax assessed value: $535,592
- Annual tax amount: $1,380
- Date on market: 1/24/2024
- Cumulative days on market: 147 days
- Listing terms: Cash,Conventional,VA Loan
- Ownership: Fee Simple
- Total actual rent: 0
- Electric utility on property: Yes
- Road surface type: Paved, Asphalt
Price history
| Date | Event | Price |
|---|---|---|
| 4/20/2026 | Listing removed | $3,800$2/sqft |
Source: Zillow Rentals Report a problem | ||
| 3/17/2026 | Listed for rent | $3,800$2/sqft |
Source: Zillow Rentals Report a problem | ||
| 11/23/2025 | Listing removed | $3,800$2/sqft |
Source: Zillow Rentals Report a problem | ||
| 11/19/2025 | Listed for rent | $3,800$2/sqft |
Source: Zillow Rentals Report a problem | ||
| 7/16/2024 | Sold | $761,350-2.4%$465/sqft |
Source:  Stellar MLS #T3499539 Report a problem Stellar MLS #T3499539 Report a problem | ||
| 6/23/2024 | Pending sale | $779,900$476/sqft |
Source: Stellar MLS #T3499539 Report a problem | ||
| 6/17/2024 | Price change | $779,900-0.6%$476/sqft |
Source: Stellar MLS #T3499539 Report a problem | ||
| 6/12/2024 | Price change | $784,900-0.6%$479/sqft |
Source: Stellar MLS #T3499539 Report a problem | ||
| 6/7/2024 | Price change | $789,900-0.6%$483/sqft |
Source: Stellar MLS #T3499539 Report a problem | ||
| 5/31/2024 | Price change | $794,900-0.4%$486/sqft |
Source: Stellar MLS #T3499539 Report a problem | ||
| 5/13/2024 | Price change | $798,000-0.1%$487/sqft |
Source: Stellar MLS #T3499539 Report a problem | ||
| 4/30/2024 | Price change | $798,500-0.1%$488/sqft |
Source: Stellar MLS #T3499539 Report a problem | ||
| 1/24/2024 | Listed for sale | $799,000$488/sqft |
Source: Stellar MLS #T3499539 Report a problem | ||
| 10/28/2023 | Listing removed | -- |
Source: Stellar MLS #T3456492 Report a problem | ||
| 7/3/2023 | Listed for sale | $799,000$488/sqft |
Source: Stellar MLS #T3456492 Report a problem | ||
Public tax history
| Year | Property taxes | Tax assessment |
|---|---|---|
| 2025 | $11,283 +1240.7% | $535,592 +1354.9% |
| 2024 | $842 -43.3% | $36,812 -45.4% |
| 2023 | $1,485 +7.6% | $67,396 +10% |
| 2022 | $1,380 +19.5% | $61,269 +10% |
| 2021 | $1,155 +98.1% | $55,699 +153.7% |
| 2020 | $583 +14.4% | $21,957 +10% |
| 2019 | $510 | $19,961 -35.7% |
| 2018 | $510 +8% | $31,063 +61.1% |
| 2017 | $472 +32% | $19,280 +28.6% |
| 2016 | $357 +16.7% | $14,996 |
| 2015 | $306 -8.4% | $14,996 -6.2% |
| 2014 | $334 | $15,980 |
| 2013 | $334 +55.4% | $15,980 +60% |
| 2012 | $215 -28.7% | $9,988 -28.6% |
| 2011 | $302 -29.6% | $13,982 -30% |
| 2010 | $428 -29% | $19,975 -28.6% |
| 2009 | $603 -46.4% | $27,965 -46.2% |
| 2008 | $1,126 -6% | $51,935 -7.1% |
| 2007 | $1,198 +28% | $55,930 +40% |
| 2006 | $936 -2.9% | $39,950 |
| 2005 | $965 | $39,950 +42.9% |
| 2004 | -- | $27,965 +250% |
| 2003 | -- | $7,990 |
| 2002 | -- | $7,990 |
| 2001 | -- | $7,990 |
| 2000 | $204 | $7,990 |
Find assessor info on the county website
Neighborhood: Tampa Heights
Nearby homes
- $799,0003 bd4 ba1.6k sqft1509 N Morgan St #2, Tampa, FL 33602Sold
- $14,996-- bd-- ba-- sqft1509 N Morgan St, TAMPA, FL 33602Off Market
- $579,4003 bd3 ba1.4k sqft1525 N Morgan St, Tampa, FL 33602Off Market

- $28,6872 bd1 ba1.3k sqft1513 N Morgan St, Tampa, FL 33602Off Market
- $39,569-- bd-- ba-- sqft1510 N Pierce St, Tampa, FL 33602Off Market
- $525,0003 bd4 ba1.4k sqft1527 N Morgan St, Tampa, FL 33602For Sale
- $39,569-- bd-- ba-- sqft1512 Pierce St, Tampa, FL 33602Off Market
- $39,5695 bd2 ba3.5k sqft1505 N Morgan St, Tampa, FL 33602Off Market
Nearby schools
GreatSchools rating
- 3/10Graham Elementary SchoolGrades: PK-5Distance: 1 mi
- 4/10Stewart Middle Magnet SchoolGrades: 6-8Distance: 0.8 mi
- 3/10Hillsborough High SchoolGrades: PK,9-12Distance: 2.2 mi
Get a cash offer in 3 minutes
Find out how much your home could sell for in as little as 3 minutes with a no-obligation cash offer.
Estimated market value
$736,600
Get a cash offer in 3 minutes
Find out how much your home could sell for in as little as 3 minutes with a no-obligation cash offer.
Estimated market value
$736,600
- Florida
- Hillsborough County
- Tampa
- 33602
- Tampa Heights
- 1509 N MORGAN STREET Unit 1
Nearby cities
Nearby neighborhoods
Nearby zip codes
Other Tampa Topics
