Step into elegance with this beautifully remodeled home nestled in northeast Wichita. You'll love the stunning curb appeal boasting a newly-painted exterior adorned with wood beams and whitewashed brick. As you enter, you'll be greeted by a one-and-a-half story living room featuring a cozy fireplace flanked by tall windows, allowing bright natural light to flood the space. Luxury vinyl flooring, new carpet, and fresh paint grace every corner of this home. The kitchen is a chef's dream, showcasing concrete counters, brand new appliances, and new faucets and fixtures. A pantry, island, and adjoining breakfast nook, framed by French doors opening to the covered back patio, provide the perfect setting for your morning coffee or casual gatherings. Entertain in the formal dining room under a tray ceiling, capable of accommodating any number of guests. Retreat to the main floor master bedroom, boasting a spa-like remodeled en suite bath with a double vanity, standalone tub, and tiled shower. The home offers a split bedroom plan for your privacy and convenience. Head to the upper floor, where a loft/bonus room awaits, offering versatility as an office, hangout spot, or reading nook. Two additional bedrooms and another full bathroom complete the upper level. The basement has a spacious family/rec room with a wet bar, ideal for hosting game nights with family or friends. A fourth bedroom with dual closets and another full bathroom make this space perfect for guests or even a second master suite. Situated on over a third of an acre, the expansive backyard is fully enclosed by privacy fencing, offering a covered patio, basketball court, and ample space for outdoor enjoyment year-round. Additionally, a brand new sprinkler system is being installed. This exceptional home has a tucked-away feel while being located close to restaurants, shopping options, entertainment, quick highway access, and more. Schedule your private showing and hurry in to see it today before it's gone!
Sold-co-op w/mbr
Price Unknown
1509 N Woodridge Dr, Wichita, KS 67206
4beds
3,405sqft
Single Family Onsite Built
Built in 1985
0.35 Acres Lot
$412,100 Zestimate®
$--/sqft
$2,920 Estimated rent
Home value
$412,100
$379,000 - $449,000
$2,920/mo
Zestimate® history
Owner options
List your home for rent
$2,920/mo
Rent Zestimate®
Find your next renter with Zillow Rental Manager. Plus, with online applications, you can quickly screen prospective tenants – for free.
$2,920/mo
Rent Zestimate®
Refinance and save
Refinancing to a lower rate could help reduce your monthly payments and save thousands over the life of the loan.
Explore your selling options
Work with a Zillow partner agent
Leverage their expertise and Zillow's premium Showcase listings to get your home seen by more buyers.
Get startedList with your own agent
Get your home in front of millions of buyers by listing it on Zillow.
Learn how to do itSell it yourself
Take full control of how buyers see your home on Zillow by listing For Sale by Owner (FSBO).
List your homeWhat's special
Zillow last checked:
Listing updated:
Listed by:
Chris Greene 316-617-6516,
Real Broker, LLC
Bought with:
Jennifer Brown, 00218432
Source: SCKMLS as distributed by MLS GRID,MLS#: 637755
Facts & features
Interior
Bedrooms & bathrooms
- Bedrooms: 4
- Bathrooms: 4
- Full bathrooms: 3
- 1/2 bathrooms: 1
Primary bedroom
- Description: Carpet
- Level: Main
- Area: 212.5
- Dimensions: 17 x 12.5
Bedroom
- Description: Carpet
- Level: Upper
- Area: 162.5
- Dimensions: 13 x 12.5
Bedroom
- Description: Carpet
- Level: Upper
- Area: 120
- Dimensions: 12 x 10
Bedroom
- Description: Luxury Vinyl
- Level: Basement
- Area: 140
- Dimensions: 14 x 10
Bonus room
- Description: Carpet
- Level: Upper
- Area: 140
- Dimensions: 14 x 10
Dining room
- Description: Luxury Vinyl
- Level: Main
- Area: 140
- Dimensions: 14 x 10
Family room
- Description: Luxury Vinyl
- Level: Basement
- Area: 29715
- Dimensions: 21 x 14 and 15 x 14
Kitchen
- Description: Luxury Vinyl
- Level: Main
- Area: 192.5
- Dimensions: 17.5 x 11
Living room
- Description: Luxury Vinyl
- Level: Main
- Area: 330
- Dimensions: 22 x 15
Heating
- Forced Air, Natural Gas
Cooling
- Central Air, Electric
Appliances
- Laundry: Main Level
Features
- Ceiling Fan(s), Vaulted Ceiling(s), Wet Bar
- Basement: Finished
- Number of fireplaces: 1
- Fireplace features: One, Living Room, Wood Burning
Interior area
- Total interior livable area: 3,405 sqft
- Finished area above ground: 2,698
- Finished area below ground: 707
Property
Parking
- Total spaces: 2
- Parking features: Attached
- Garage spaces: 2
Features
- Levels: One and One Half
- Stories: 1.5
- Patio & porch: Patio, Covered
- Exterior features: Irrigation Well, Sprinkler System
- Fencing: Wood,Other
Lot
- Size: 0.35 Acres
- Features: Standard
Details
- Parcel number: 2017300446886
Construction
Type & style
- Home type: SingleFamily
- Architectural style: Traditional
- Property subtype: Single Family Onsite Built
Materials
- Frame w/Less than 50% Mas
- Foundation: Full, Day Light
- Roof: Composition
Condition
- Year built: 1985
Utilities & green energy
- Gas: Natural Gas Available
- Utilities for property: Sewer Available, Natural Gas Available, Public
Community & HOA
Community
- Subdivision: COBBLESTONE
HOA
- Has HOA: No
Location
- Region: Wichita
Financial & listing details
- Tax assessed value: $320,700
- Annual tax amount: $3,988
- Date on market: 7/5/2024
- Cumulative days on market: 134 days
- Ownership: Individual
- Road surface type: Paved
Price history
Price history is unavailable.
Public tax history
| Year | Property taxes | Tax assessment |
|---|---|---|
| 2025 | $3,992 +2.6% | $36,881 +4% |
| 2024 | $3,890 -2.7% | $35,466 |
| 2023 | $3,997 +13.3% | $35,466 |
| 2022 | $3,529 +5.1% | -- |
| 2021 | $3,357 +0.2% | -- |
| 2020 | $3,350 +2.9% | $29,061 +3% |
| 2019 | $3,256 +9.1% | $28,210 +9.3% |
| 2018 | $2,985 -0.1% | $25,806 |
| 2017 | $2,987 +102.3% | -- |
| 2016 | $1,476 -49.8% | -- |
| 2015 | $2,942 +2.1% | -- |
| 2014 | $2,882 | -- |
| 2013 | -- | -- |
| 2012 | -- | -- |
| 2011 | -- | $25,565 +12.2% |
| 2008 | -- | $22,782 +3% |
| 2007 | -- | $22,115 |
| 2006 | -- | $22,115 +2.2% |
| 2005 | -- | $21,632 +3% |
| 2004 | -- | $20,999 +6% |
| 2003 | -- | $19,815 +6% |
| 2002 | -- | $18,688 |
| 2000 | -- | $18,688 |
Find assessor info on the county website
Neighborhood: 67206
Nearby homes
- $417,4004 bd3 ba1.6k sqft1517 N Woodridge Dr, Wichita, KS 67206Off Market
- $337,1004 bd4 ba2.6k sqft12430 E Edgewood Cir, Wichita, KS 67206Off Market

- $339,8004 bd2 ba1.5k sqft12420 E Edgewood Cir, Wichita, KS 67206Off Market
- $--4 bd4 ba3.5k sqft1525 N Woodridge Dr, Wichita, KS 67206Sold
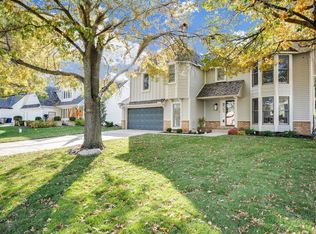
- $340,3004 bd-- ba2.1k sqft1525 Woodridge Dr, Wichita, KS 67206Off Market
- $362,1003 bd3 ba1.9k sqft1520 N Woodridge Dr, Wichita, KS 67206Off Market
- $363,0003 bd3 ba2.8k sqft1500 N Woodridge Dr, Wichita, KS 67206Off Market
- $426,1004 bd3 ba3.3k sqft1533 N Woodridge Dr, Wichita, KS 67206Off Market
Nearby schools
GreatSchools rating
- 3/10Minneha Core Knowledge Elementary SchoolGrades: PK-5Distance: 2 mi
- 2/10Coleman Middle SchoolGrades: 6-8Distance: 3.1 mi
- 1/10Southeast High SchoolGrades: 9-12Distance: 4.4 mi
Schools provided by the listing agent
- Elementary: Minneha
- Middle: Coleman
- High: Southeast
Source: SCKMLS as distributed by MLS GRID. This data may not be complete. We recommend contacting the local school district to confirm school assignments for this home.
Sell for more on Zillow
Get a Zillow Showcase℠ listing at no additional cost and you could sell for .
$412,100
2% more
+$8,242
With Zillow Showcase(estimated)
$420,342
- Kansas
- Sedgwick County
- Wichita
- 67206
- 1509 N Woodridge Dr
Nearby cities
Nearby neighborhoods
Nearby zip codes
Other Wichita Topics
