Welcome to your dream home in the desirable Windtree subdivision! This stunning 3-bedroom, 2.1-bath residence offers a perfect blend of modern comfort and elegant design. As you step through the front door, you're greeted by brand new carpeting throughout the home, providing a soft and inviting atmosphere. The heart of the home lies in its spacious kitchen and dining room combo. The kitchen boasts sleek, stainless steel appliances and a kitchen island, perfect for preparing meals. The open layout ensures seamless interaction between the culinary creations and conversations, making it an ideal space for entertaining friends and family. Downstairs, the finished basement beckons with promises of relaxation and fun. The recreation room area provides ample space for setting up a home theater, a game room, or even a home gym – the possibilities are endless. This additional living space adds versatility to the home, allowing you to customize it according to your preferences. When it's time to unwind, the three well-appointed bedrooms offer a tranquil retreat. The primary bedroom boasts an en-suite bathroom, creating a private oasis where you can rejuvenate after a long day.
Sold
Price Unknown
1509 NW 57th Ter, Kansas City, MO 64118
3beds
2,144sqft
Single Family Residence
Built in 2006
9,147 Square Feet Lot
$405,500 Zestimate®
$--/sqft
$2,341 Estimated rent
Home value
$405,500
$385,000 - $426,000
$2,341/mo
Zestimate® history
Owner options
List your home for rent
$2,341/mo
Rent Zestimate®
Find your next renter with Zillow Rental Manager. Plus, with online applications, you can quickly screen prospective tenants – for free.
$2,341/mo
Rent Zestimate®
Refinance and save
Refinancing to a lower rate could help reduce your monthly payments and save thousands over the life of the loan.
Explore your selling options
Work with a Zillow partner agent
Leverage their expertise and Zillow's premium Showcase listings to get your home seen by more buyers.
Get startedList with your own agent
Get your home in front of millions of buyers by listing it on Zillow.
Learn how to do itSell it yourself
Take full control of how buyers see your home on Zillow by listing For Sale by Owner (FSBO).
List your homeWhat's special
Culinary creationsHome gymAmple spaceAdditional living spaceOpen layoutSpacious kitchenModern comfort
Zillow last checked:
Listing updated:
Listed by:
Max Jones 816-896-8890,
Keller Williams KC North,
MOJOKC Team 816-268-6068,
Keller Williams KC North
Bought with:
Shay Hernandez, 00243309
Compass Realty Group
Source: Heartland MLS as distributed by MLS GRID,MLS#: 2449449
Facts & features
Interior
Bedrooms & bathrooms
- Bedrooms: 3
- Bathrooms: 3
- Full bathrooms: 2
- 1/2 bathrooms: 1
Primary bedroom
- Features: Walk-In Closet(s)
- Dimensions: 12.75 x 15
Bedroom 2
- Dimensions: 13.25 x 10.75
Bedroom 3
- Dimensions: 12.25 x 11.5
Primary bathroom
- Dimensions: 8.5 x 13.5
Bathroom 2
- Dimensions: 5 x 9
Half bath
- Dimensions: 4.5 x 5.5
Kitchen
- Level: Main
- Area: 364
Laundry
- Dimensions: 6.5 x 5
Living room
- Level: Main
- Dimensions: 20.5 x 16.5
Recreation room
- Level: Basement
- Dimensions: 24.25 x 15.75
Heating
- Natural Gas
Cooling
- Electric
Appliances
- Included: Dishwasher, Disposal, Built-In Electric Oven
Features
- Ceiling Fan(s), Walk-In Closet(s)
- Flooring: Carpet, Tile, Wood
- Basement: Concrete,Partial,Sump Pump
- Number of fireplaces: 1
- Fireplace features: Gas, Living Room
Interior area
- Total structure area: 2,144
- Total interior livable area: 2,144 sqft
- Finished area above ground: 1,694
- Finished area below ground: 450
Property
Parking
- Total spaces: 3
- Parking features: Attached, Garage Door Opener, Garage Faces Front
- Attached garage spaces: 3
Features
- Patio & porch: Deck
- Spa features: Bath
Lot
- Size: 9,147 Square Feet
Details
- Additional structures: Shed(s)
- Parcel number: 138110001027.00
Construction
Type & style
- Home type: SingleFamily
- Property subtype: Single Family Residence
Materials
- Frame
- Roof: Composition
Condition
- Year built: 2006
Community & HOA
Community
- Security: Smoke Detector(s)
- Subdivision: Windtree
HOA
- Has HOA: No
Location
- Region: Kansas City
Financial & listing details
- Tax assessed value: $56,890
- Annual tax amount: $3,627
- Date on market: 8/11/2023
- Listing terms: Cash,Conventional,FHA,VA Loan
- Ownership: Private
Price history
| Date | Event | Price |
|---|---|---|
| 9/14/2023 | Sold | -- |
Source:  Heartland MLS as distributed by MLS GRID #2449449 Report a problem Heartland MLS as distributed by MLS GRID #2449449 Report a problem | ||
| 8/18/2023 | Pending sale | $375,000$175/sqft |
Source: Heartland MLS as distributed by MLS GRID #2449449 Report a problem | ||
| 8/11/2023 | Listed for sale | $375,000$175/sqft |
Source: Heartland MLS as distributed by MLS GRID #2449449 Report a problem | ||
| 11/14/2013 | Sold | -- |
Source: Heartland MLS as distributed by MLS GRID #1846987 Report a problem | ||
Public tax history
| Year | Property taxes | Tax assessment |
|---|---|---|
| 2025 | $4,483 +14.7% | $56,890 +17.3% |
| 2024 | $3,908 +0.9% | $48,510 |
| 2023 | $3,874 +6.8% | $48,510 +11.7% |
| 2022 | $3,628 -0.1% | $43,420 |
| 2021 | $3,632 +4.3% | $43,420 +12.7% |
| 2020 | $3,483 | $38,510 |
| 2019 | $3,483 +1.9% | $38,510 +5.9% |
| 2018 | $3,418 +5.9% | $36,350 |
| 2017 | $3,228 | $36,350 +2.7% |
| 2016 | $3,228 | $35,400 |
| 2015 | $3,228 +0% | $35,400 +4.4% |
| 2014 | $3,227 | $33,920 |
| 2013 | -- | $33,920 -10.5% |
| 2012 | -- | $37,920 |
| 2011 | -- | $37,920 -10.7% |
| 2010 | -- | $42,450 |
| 2009 | -- | $42,450 -1.1% |
| 2007 | -- | $42,940 +3% |
| 2006 | -- | $41,680 |
Find assessor info on the county website
Neighborhood: Lakeview Terrace
Nearby homes
- $--3 bd3 ba2.5k sqft5725 Wyoming Ave N, Kansas City, MO 64118Sold
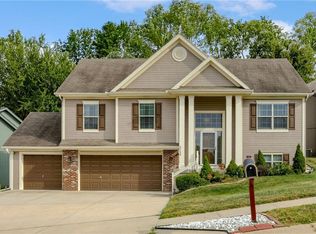
- $348,8003 bd2 ba1.5k sqft1505 NW 57th Ter, Kansas City, MO 64118Off Market
- $396,9004 bd3 ba1.5k sqft5723 N Wyoming Ave, Kansas City, MO 64118Off Market
- $329,4003 bd2 ba1.4k sqft1501 NW 57th Ter, Kansas City, MO 64118Off Market
- $334,7003 bd2 ba1.2k sqft5715 N Wyoming Ave, Kansas City, MO 64118Off Market
- $--3 bd3 ba1.6k sqft1508 NW 57th Ter, Kansas City, MO 64118Sold
- $358,5003 bd3 ba1.4k sqft1512 NW 57th Ter, Kansas City, MO 64118Off Market
- $392,2003 bd2 ba1.8k sqft5719 N Wyoming Ave, Kansas City, MO 64118Off Market
Nearby schools
GreatSchools rating
- 3/10West Englewood Elementary SchoolGrades: K-5Distance: 0.1 mi
- 3/10Northgate Middle SchoolGrades: 7-8Distance: 2.7 mi
- 5/10North Kansas City High SchoolGrades: 9-12Distance: 3.9 mi
Schools provided by the listing agent
- Elementary: West Englewood
- Middle: Northgate
- High: North Kansas City
Source: Heartland MLS as distributed by MLS GRID. This data may not be complete. We recommend contacting the local school district to confirm school assignments for this home.
Get a cash offer in 3 minutes
Find out how much your home could sell for in as little as 3 minutes with a no-obligation cash offer.
Estimated market value
$405,500
Get a cash offer in 3 minutes
Find out how much your home could sell for in as little as 3 minutes with a no-obligation cash offer.
Estimated market value
$405,500
- Missouri
- Clay County
- Kansas City
- 64118
- Lakeview Terrace
- 1509 NW 57th Ter
Nearby cities
Nearby neighborhoods
Nearby zip codes
Other Kansas City Topics
