A lovely brick walkway leads you to this charming corner-lot home offering more living space than most homes in the neighborhood! This well-maintained 3-bedroom, 2-full-bath home features an expanded main level with a spacious family room (complete with a cozy gas fireplace), plus a bright 3-season room off of the kitchen. The freshly painted living room has custom built-in shelving & flows into the kitchen, which offers fresh paint, a brand-new gas range, newer dishwasher, granite countertops, and a convenient table space for everyday dining. The upper-level bathroom features a newly reglazed tub and tile surround & fresh paint. The finished lower level provides additional living space, a full bath, workshop, and laundry area. Designed for both relaxation and entertaining, the spacious three-season room overlooks the private patio & fenced backyard. The outdoor firepit extends your living space, providing the perfect backdrop for gatherings & cozy nights around the fire. Updates include a 2-year-old A/C condenser. Hot water heater (approximately 1 year old). Carpets have been steam cleaned. A wonderful opportunity to own a spacious home in a desirable neighborhood!
Under contract
$335,000
1509 Neighbors Ave, Baltimore, MD 21237
3beds
1,724sqft
Single Family Residence
Built in 1959
5,256 Square Feet Lot
$333,500 Zestimate®
$194/sqft
$-- HOA
What's special
Cozy gas fireplaceBrick walkwayCustom built-in shelvingExpanded main levelBrand-new gas rangeNewer dishwasherLaundry area
- 64 days
- 114
- 6
Likely to sell faster than
Zillow last checked:
Listing updated:
Listed by:
Lynn Bradshaw 410-937-2868,
Coldwell Banker Realty 410-515-2000
Source: Bright MLS,MLS#: MDBC2169776
Facts & features
Interior
Bedrooms & bathrooms
- Bedrooms: 3
- Bathrooms: 2
- Full bathrooms: 2
Rooms
- Room types: Living Room, Primary Bedroom, Bedroom 2, Bedroom 3, Kitchen, Family Room, Basement, Sun/Florida Room, Bathroom 1, Bathroom 2, Attic
Primary bedroom
- Features: Flooring - HardWood, Ceiling Fan(s)
- Level: Upper
- Dimensions: 16 X 9
Bedroom 2
- Features: Flooring - Carpet
- Level: Upper
- Dimensions: 12 X 10
Bedroom 3
- Features: Flooring - Carpet, Ceiling Fan(s)
- Level: Upper
Bathroom 1
- Features: Flooring - Ceramic Tile
- Level: Upper
Bathroom 2
- Features: Bathroom - Stall Shower
- Level: Lower
Other
- Features: Attic - Floored, Attic - Walk-Up
- Level: Upper
Basement
- Features: Basement - Finished, Flooring - Carpet
- Level: Lower
Family room
- Features: Ceiling Fan(s), Chair Rail, Fireplace - Gas, Flooring - Carpet
- Level: Main
Kitchen
- Features: Flooring - HardWood, Breakfast Bar, Ceiling Fan(s), Granite Counters, Dining Area, Eat-in Kitchen, Kitchen - Gas Cooking
- Level: Main
- Dimensions: 22 X 16
Living room
- Features: Flooring - HardWood, Built-in Features
- Level: Main
- Dimensions: 19 X 11
Other
- Features: Ceiling Fan(s)
- Level: Main
Heating
- Forced Air, Natural Gas
Cooling
- Central Air, Ceiling Fan(s), Electric
Appliances
- Included: Dishwasher, Disposal, Exhaust Fan, Microwave, Oven/Range - Gas, Dryer, Refrigerator, Washer, Water Heater, Ice Maker, Gas Water Heater
- Laundry: In Basement
Features
- Dining Area, Eat-in Kitchen, Upgraded Countertops, Crown Molding, Chair Railings, Attic, Bathroom - Tub Shower, Ceiling Fan(s), Family Room Off Kitchen, Kitchen - Table Space, Pantry, Bathroom - Stall Shower
- Flooring: Wood
- Doors: Storm Door(s)
- Basement: Finished,Improved
- Number of fireplaces: 1
Interior area
- Total structure area: 2,222
- Total interior livable area: 1,724 sqft
- Finished area above ground: 1,425
- Finished area below ground: 299
Property
Parking
- Parking features: Driveway, On Street
- Has uncovered spaces: Yes
Accessibility
- Accessibility features: None
Features
- Levels: Three
- Stories: 3
- Patio & porch: Enclosed
- Exterior features: Sidewalks
- Pool features: None
- Fencing: Back Yard
Lot
- Size: 5,256 Square Feet
- Dimensions: 1.00 x
- Features: Corner Lot, Front Yard, Landscaped, Rear Yard, SideYard(s)
Details
- Additional structures: Above Grade, Below Grade
- Parcel number: 04141419013985
- Zoning: R
- Special conditions: Standard
Construction
Type & style
- Home type: SingleFamily
- Architectural style: Colonial
- Property subtype: Single Family Residence
Materials
- Brick
- Foundation: Permanent
Condition
- Very Good
- New construction: No
- Year built: 1959
Utilities & green energy
- Sewer: Public Sewer
- Water: Public
Community & HOA
Community
- Subdivision: Hillbrook
HOA
- Has HOA: No
Location
- Region: Baltimore
Financial & listing details
- Price per square foot: $194/sqft
- Tax assessed value: $288,400
- Annual tax amount: $3,262
- Date on market: 7/15/2026
- Listing agreement: Exclusive Right To Sell
- Ownership: Fee Simple
Estimated market value
$333,500
$317,000 - $350,000
$2,691/mo
Price history
| Date | Event | Price |
|---|---|---|
| 8/20/2026 | Contingent | $335,000$194/sqft |
Source:  Bright MLS #MDBC2169776 Report a problem Bright MLS #MDBC2169776 Report a problem | ||
| 7/15/2026 | Listed for sale | $335,000+41.9%$194/sqft |
Source: Bright MLS #MDBC2169776 Report a problem | ||
| 6/30/2016 | Sold | $236,000-0.8%$137/sqft |
Source: Public Record Report a problem | ||
| 4/21/2016 | Pending sale | $237,900$138/sqft |
Source: Garceau Realty #BC9608695 Report a problem | ||
| 3/28/2016 | Listed for sale | $237,900+25.3%$138/sqft |
Source: Garceau Realty #BC9608695 Report a problem | ||
| 9/7/2004 | Sold | $189,900$110/sqft |
Source: Public Record Report a problem | ||
Public tax history
| Year | Property taxes | Tax assessment |
|---|---|---|
| 2025 | $3,900 +28.8% | $269,167 +7.7% |
| 2024 | $3,029 +8.3% | $249,933 +8.3% |
| 2023 | $2,796 +0.5% | $230,700 |
| 2022 | $2,783 +0.5% | $230,700 +0.9% |
| 2021 | $2,770 +0.5% | $228,567 +0.5% |
| 2020 | $2,757 +6.4% | $227,500 |
| 2019 | $2,590 +6.9% | $227,500 +13.8% |
| 2018 | $2,424 +7.4% | $199,967 +7.4% |
| 2017 | $2,257 -10% | $186,200 |
| 2016 | $2,507 | $186,200 |
| 2015 | $2,507 | $186,200 -1.3% |
| 2014 | $2,507 | $188,700 |
| 2013 | -- | $188,700 |
| 2012 | -- | $188,700 -20.7% |
| 2011 | -- | $238,000 +3.1% |
| 2010 | -- | $230,786 +3.2% |
| 2009 | -- | $223,573 +3.3% |
| 2008 | -- | $216,360 +18.7% |
| 2007 | -- | $182,292 +23% |
| 2006 | -- | $148,226 +29.8% |
| 2005 | -- | $114,160 |
| 2004 | -- | $114,160 |
| 2003 | -- | $114,160 -6% |
| 2002 | -- | $121,490 +1.2% |
| 2001 | -- | $120,092 |
Find assessor info on the county website
Monthly payment
Est. payment
Payment breakdown
Explore the cost of this home by adjusting the details. Changes won't be saved.Climate risks
Neighborhood: 21237
Nearby schools
Schools provided by the listing agent
- District: Baltimore County Public Schools
Source: Bright MLS. This data may not be complete. We recommend contacting the local school district to confirm school assignments for this home.

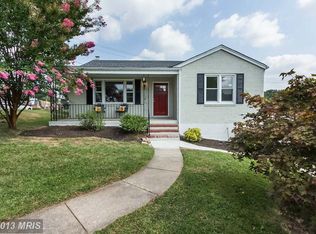
Similar homes
- $344,0005 bd3 ba1.3k sqft1804 Ellinwood Rd, Baltimore, MD 21237For Sale

 MLS ID #MDBC2173174, Laura Livengood, AB & Co Realtors, Inc.. Bright MLS
 - $299,9994 bd3 ba1k sqft8055 Philadelphia Rd, Baltimore, MD 21237For Sale
 MLS ID #MDBC2174940, Norma Ascencio, Keller Williams Gateway LLC. Bright MLS
 - $335,0003 bd3 ba1.4k sqft8005 Harris Ave, Baltimore, MD 21234For Sale
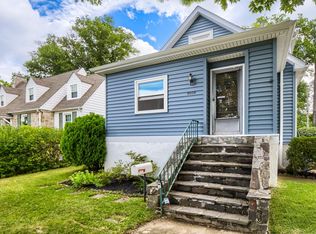 MLS ID #MDBC2170830, SUSAN LAUER, EXP Realty, LLC. Bright MLS
 - $320,0004 bd3 ba2k sqft17 Taos Cir, Baltimore, MD 21220For Sale
 MLS ID #MDBC2174572, Michael Schiff, EXP Realty, LLC. Bright MLS
 - $399,9005 bd2 ba1.7k sqft5127 McFaul Rd, Baltimore, MD 21206For SaleMLS ID #MDBC2174304, David Pridgen, Jr., Realty ONE Group Excellence. Bright MLS
- $350,0003 bd2 ba1.7k sqft13201 Miles Rd, Middle River, MD 21220For SaleMLS ID #MDBC2171114, Matt Rhine, Keller Williams Legacy. Bright MLS
- $279,9004 bd2 ba1.2k sqft7606 Avondale Ave, Baltimore, MD 21224For SaleMLS ID #MDBC2176192, Shawn Little, Advance Realty USA INC. Bright MLS
- $333,0002 bd3 ba1.9k sqft7406 Poplar Ave, Baltimore, MD 21224For SaleMLS ID #MDBC2147826, Nancy Rachuba, Cummings & Co. Realtors. Bright MLS
- $340,0003 bd2 ba1.5k sqft9421 Kilbride Ct, Perry Hall, MD 21128For SaleMLS ID #MDBC2173880, Rob Commodari, EXP Realty, LLC. Bright MLS
- $369,9003 bd2 ba1.6k sqft9910 Maidbrook Rd, Baltimore, MD 21234For SaleMLS ID #MDBC2172388, Sandy Usiak, RE/MAX Results. Bright MLS
- $329,0003 bd2 ba1.8k sqft1837 Edgewood Rd, Towson, MD 21286For SaleMLS ID #MDBC2173156, Joel Goldman, Monument Sotheby's International Realty. Bright MLS
- $340,0003 bd2 ba1.2k sqft4120 Villa Nova Rd, Baltimore, MD 21207For SaleMLS ID #MDBC2173162, Denise Stokes, Corner House Realty. Bright MLS
- $355,0003 bd2 ba1.3k sqft816 Providence Rd, Towson, MD 21286For SaleMLS ID #MDBC2172680, Steven D Brennan, Long & Foster Real Estate, Inc.. Bright MLS
- $349,0005 bd3 ba1.5k sqft87 Wise Ave, Baltimore, MD 21222For SaleMLS ID #MDBC2174184, Eduardo Aguilar, Fairfax Realty of Tysons. Bright MLS
- $369,9005 bd2 ba1.9k sqft3300 Hamilton Ave, Baltimore, MD 21214For SaleMLS ID #MDBA2224272, Chris Cooke, Berkshire Hathaway HomeServices Homesale Realty. Bright MLS
- $279,9003 bd2 ba1.8k sqft4610 Schley Ave, Baltimore, MD 21206For SaleMLS ID #MDBA2229806, Sharon L. Brown, Expect Results Realty. Bright MLS
- $330,0003 bd2 ba1.7k sqft5802 Gwynn Oak Ave, Baltimore, MD 21207For SaleMLS ID #MDBC2169492, Kelsey Judge, Iron Valley Real Estate Charm City. Bright MLS
- $325,0003 bd2 ba1.4k sqft3403 Hopkins Ave, Baltimore, MD 21227For SaleMLS ID #MDBC2171920, Jeff Choyce, Hyatt & Company Real Estate, LLC. Bright MLS
- $255,0003 bd2 ba2.1k sqft5713 Anthony Ave, Baltimore, MD 21206For SaleMLS ID #MDBA2227798, Teal Clise, EXP Realty, LLC. Bright MLS
- $384,9004 bd2 ba1.9k sqft7438 Prince George Rd, Baltimore, MD 21208For SaleMLS ID #MDBC2175956, Daniel Cohen, EXP Realty, LLC. Bright MLS
