Welcome home to this beautifully updated, quality-built Kauth home ideally located near Washington Square in North
Canton, offering the perfect blend of space, style, and major recent upgrades for peace of mind, including a new roof
(2025), central air (2025), and new kitchen appliances (2024). Step inside to a stunning two-story great room with
soaring ceilings and engineered hardwood flooring that flows throughout the main level, opening to a bright white
kitchen with ample cabinetry, a large center island, and pantry. The open layout is perfect for entertaining, featuring a
gas fireplace, wet bar, and French doors leading to a composite deck and brick patio, now enhanced with a gazebo and
exterior Bluetooth lighting, your ideal setup for summer nights. Upstairs offers three spacious bedrooms including a
vaulted primary suite with a walk-in closet and private bath, plus brand new carpet throughout (2025). The finished
lower level adds over 1,000 sq ft of additional living space with a large rec room, home gym or potential fourth
bedroom, and a full bath. Additional highlights include low-maintenance stone landscaping with weed barrier (no
mulch needed), reverse osmosis system, and new garage door motors (2023 & 2024), along with a 3-car garage, Vacu-Flo
system, and sprinkler system. With major updates already done and features buyers are actively searching for, this
home checks all the boxes - schedule your private showing today!
Closed
$410,000
1509 New England Dr SE, North Canton, OH 44720
3beds
3,352sqft
Single Family Residence
Built in 1996
0.35 Acres Lot
$417,300 Zestimate®
$122/sqft
$3,009 Estimated rent
Home value
$417,300
$396,000 - $438,000
$3,009/mo
Zestimate® history
Owner options
List your home for rent
$3,009/mo
Rent Zestimate®
Find your next renter with Zillow Rental Manager. Plus, with online applications, you can quickly screen prospective tenants – for free.
$3,009/mo
Rent Zestimate®
Refinance and save
$2,686/mo
Est. payment
Refinancing to a lower rate could help reduce your monthly payments and save thousands over the life of the loan.
$2,686/mo
Est. payment
Explore your selling options
Work with a Zillow partner agent
Leverage their expertise and Zillow's premium Showcase listings to get your home seen by more buyers.
Get startedList with your own agent
Get your home in front of millions of buyers by listing it on Zillow.
Learn how to do itSell it yourself
Take full control of how buyers see your home on Zillow by listing For Sale by Owner (FSBO).
List your homeWhat's special
Gas fireplaceBrick patioComposite deckHome gymReverse osmosis systemLarge rec roomThree spacious bedrooms
Zillow last checked:
Listing updated:
Listed by:
Reed Havel 330-612-8060 reedhavel@gmail.com,
RE/MAX Revealty
Bought with:
Dayna Edwards, 2019002006
EXP Realty, LLC.
Source: MLS Now,MLS#: 5196005 Originating MLS: Akron Cleveland Association of REALTORS
Originating MLS: Akron Cleveland Association of REALTORSFacts & features
Interior
Bedrooms & bathrooms
- Bedrooms: 3
- Bathrooms: 4
- Full bathrooms: 3
- 1/2 bathrooms: 1
- Main level bathrooms: 1
Primary bedroom
- Description: Flooring: Carpet
- Level: Second
- Dimensions: 14 x 16
Bedroom
- Description: Flooring: Carpet
- Level: Second
- Dimensions: 12 x 13
Bedroom
- Description: Flooring: Carpet
- Level: Second
- Dimensions: 12 x 13
Dining room
- Description: Flooring: Wood
- Level: First
- Dimensions: 13 x 13
Eat in kitchen
- Description: Flooring: Wood
- Level: First
- Dimensions: 13 x 24
Great room
- Description: Flooring: Wood
- Level: First
- Dimensions: 15 x 21
Laundry
- Description: Flooring: Wood
- Level: First
- Dimensions: 6 x 12
Office
- Description: Flooring: Wood
- Level: First
- Dimensions: 13 x 13
Other
- Description: Gym,Flooring: Carpet
- Level: Lower
- Dimensions: 11 x 26
Recreation
- Description: Flooring: Carpet
- Level: Lower
- Dimensions: 18 x 26
Heating
- Forced Air, Gas
Cooling
- Central Air
Appliances
- Included: Dishwasher, Disposal, Humidifier, Microwave, Range, Refrigerator, Water Softener
Features
- Central Vacuum, Wired for Sound
- Basement: Full,Finished,Sump Pump
- Number of fireplaces: 1
Interior area
- Total structure area: 3,352
- Total interior livable area: 3,352 sqft
- Finished area above ground: 2,314
- Finished area below ground: 1,038
Property
Parking
- Total spaces: 3
- Parking features: Attached, Concrete, Drain, Electricity, Garage, Garage Door Opener, Water Available
- Attached garage spaces: 3
Features
- Levels: Two
- Stories: 2
- Patio & porch: Deck, Front Porch, Patio
Lot
- Size: 0.35 Acres
Details
- Parcel number: 09400422
Construction
Type & style
- Home type: SingleFamily
- Architectural style: Contemporary,Colonial,Conventional
- Property subtype: Single Family Residence
Materials
- Brick, Vinyl Siding
- Roof: Asphalt,Fiberglass
Condition
- Year built: 1996
Utilities & green energy
- Sewer: Public Sewer
- Water: Public
Community & HOA
Community
- Security: Smoke Detector(s)
HOA
- Has HOA: Yes
- HOA fee: $30 annually
- HOA name: Sturbridge Village
Location
- Region: North Canton
Financial & listing details
- Price per square foot: $122/sqft
- Tax assessed value: $386,200
- Annual tax amount: $4,220
- Date on market: 3/25/2026
- Cumulative days on market: 5 days
- Listing terms: Cash,Conventional,FHA,VA Loan
Price history
| Date | Event | Price |
|---|---|---|
| 4/17/2026 | Sold | $410,000+13.9%$122/sqft |
Source:  MLS Now #5196005 Report a problem MLS Now #5196005 Report a problem | ||
| 3/30/2026 | Pending sale | $359,900$107/sqft |
Source: MLS Now #5196005 Report a problem | ||
| 3/25/2026 | Listed for sale | $359,900+12.5%$107/sqft |
Source: MLS Now #5196005 Report a problem | ||
| 9/2/2021 | Sold | $320,000$95/sqft |
Source: MLS Now #4279674 Report a problem | ||
Public tax history
| Year | Property taxes | Tax assessment |
|---|---|---|
| 2024 | $4,511 +12.4% | $135,170 +38.6% |
| 2023 | $4,014 -0.4% | $97,550 |
| 2022 | $4,032 +19.4% | $97,550 +10.3% |
| 2021 | $3,378 +2.3% | $88,410 +15.7% |
| 2020 | $3,301 | $76,440 |
| 2019 | $3,301 | $76,440 |
| 2018 | $3,301 -2.1% | $76,440 +6.1% |
| 2017 | $3,373 -0.2% | $72,070 |
| 2016 | $3,379 -0.3% | $72,070 |
| 2015 | $3,388 | $72,070 +10.6% |
| 2014 | $3,388 +108.9% | $65,140 |
| 2013 | $1,622 | $65,140 |
| 2012 | -- | $65,140 -5.3% |
| 2011 | -- | $68,750 |
| 2010 | -- | $68,750 |
| 2009 | $3,066 +18.4% | -- |
| 2008 | $2,589 -1% | -- |
| 2007 | $2,615 -8% | -- |
| 2005 | $2,842 +1.2% | -- |
| 2004 | $2,808 +1.4% | -- |
| 2003 | $2,769 +8.5% | -- |
| 2002 | $2,551 +14% | -- |
| 2001 | $2,238 -2.4% | -- |
| 2000 | $2,292 | -- |
Find assessor info on the county website
Neighborhood: 44720
Nearby homes
- $354,4002 bd2 ba2k sqft1501 New England Dr SE, North Canton, OH 44720Off Market
- $423,0006 bd4 ba2.6k sqft765 Crestland Ave SE, North Canton, OH 44720Off Market
- $374,8003 bd2 ba2k sqft774 Crestland Ave SE, North Canton, OH 44720Off Market
- $447,7004 bd4 ba3.6k sqft755 Crestland Ave SE, North Canton, OH 44720Off Market
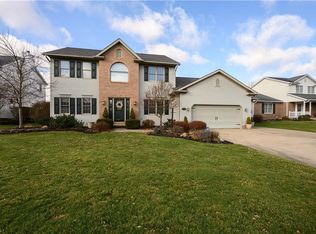
- $390,3002 bd2 ba2.1k sqft1506 New England Dr SE, North Canton, OH 44720Off Market
- $391,8004 bd3 ba2.1k sqft278 Abbeyshire Ave SE, North Canton, OH 44720Off Market
- $385,2003 bd1 ba2.1k sqft1516 New England Dr SE, North Canton, OH 44720Off Market
- $338,8003 bd2 ba1.8k sqft782 Crestland Ave SE, North Canton, OH 44720Off Market
Nearby schools
GreatSchools rating
- 8/10Glenwood Middle SchoolGrades: 5-6Distance: 1.6 mi
- 6/10Oakwood Junior High SchoolGrades: 7-8Distance: 1.8 mi
- 5/10GlenOak High SchoolGrades: 9-12Distance: 1.4 mi
Schools provided by the listing agent
- District: Plain LSD - 7615
Source: MLS Now. This data may not be complete. We recommend contacting the local school district to confirm school assignments for this home.
Get a cash offer in 3 minutes
Find out how much your home could sell for in as little as 3 minutes with a no-obligation cash offer.
Estimated market value
$417,300
Get a cash offer in 3 minutes
Find out how much your home could sell for in as little as 3 minutes with a no-obligation cash offer.
Estimated market value
$417,300
- Ohio
- Stark County
- North Canton
- 44720
- 1509 New England Dr SE
Nearby cities
Nearby zip codes
Other North Canton Topics
