Skip main navigation
Off market
  • Tax assessed value
    $242,707

    1509 New Haven Dr, Mansfield, TX 76063

    3beds
    1,857sqft
    Single Family Residence
    Built in 1996
    8,712 Square Feet Lot
    $-- Zestimate®
    $131/sqft
    $2,415 Estimated rent

    Home value

    Not available

    Estimated sales range

    Not available

    $2,415/mo

    Zestimate® history
    Loading
    Loading...

    Owner options

    List your home for rent

    $2,415/mo

    Rent Zestimate®

    Find your next renter with Zillow Rental Manager. Plus, with online applications, you can quickly screen prospective tenants – for free.

    Learn more

    $2,415/mo

    Rent Zestimate®

    Refinance and save

    $1,704/mo

    Est. payment

    Refinancing to a lower rate could help reduce your monthly payments and save thousands over the life of the loan.

    See today's rates

    $1,704/mo

    Est. payment

    Explore your selling options

    Work with a Zillow partner agent

    Leverage their expertise and Zillow's premium Showcase listings to get your home seen by more buyers.

    Get started

    List with your own agent

    Get your home in front of millions of buyers by listing it on Zillow.

    Learn how to do it

    Sell it yourself

    Take full control of how buyers see your home on Zillow by listing For Sale by Owner (FSBO).

    List your home

    What's special

    Stand-alone showerLarge walk-in closetTrayed ceiling

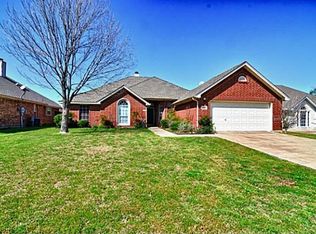
    This home has great curb appeal! Security cameras and lights are included. Dining room has trayed ceiling and conveniently connects to the kitchen. Kitchen has bayed windows and excellent breakfast nook. Kitchen also flows into the living area which is great for entertainment and family enjoyment. Access to backyard from living area. Primary bedroom is spacious, features trayed ceiling, and room for furniture. Main bathroom has two vanity sinks, stand-alone shower, and jetted bath. Large walk-in closet. Backyard is great for relaxation with covered patio. Features a lifetime warrantied foam encapsulated attic for convenient temperature control. This home is unique and ready for your personal touch.

    This property is not currently displayed as for sale or rent on Zillow. This may be different from what's on other websites or public sources.
    Zillow last checked:

    Listing updated:

    Listed by:

    Moise Lafontant 972-836-9295,

    JPAR - Central Metro 972-836-9295

    Bought with:

    Ann Putnam

    Keller Williams Lonestar DFW

    Source: NTREIS,MLS#: 20278615

    Facts & features

    Interior

    Bedrooms & bathrooms
    • Bedrooms: 3
    • Bathrooms: 2
    • Full bathrooms: 2
    Primary bedroom
    • Level: First
    • Dimensions: 14 x 16
    Bedroom
    • Level: First
    • Dimensions: 12 x 11
    Bedroom
    • Level: First
    • Dimensions: 12 x 11
    Dining room
    • Level: First
    • Dimensions: 12 x 10
    Kitchen
    • Level: First
    • Dimensions: 16 x 13
    Laundry
    • Features: Built-in Features, Utility Sink
    • Level: First
    Living room
    • Level: First
    • Dimensions: 16 x 16
    Heating
    • Electric
    Cooling
    • Electric
    Appliances
    • Included: Electric Oven, Microwave
    Features
    • Kitchen Island, Pantry, Cable TV, Walk-In Closet(s)
    • Flooring: Carpet, Ceramic Tile, Wood
    • Has basement: No
    • Number of fireplaces: 1
    • Fireplace features: Propane
    Interior area
    • Total interior livable area: 1,857 sqft

    Property

    Parking
    • Total spaces: 4
    • Parking features: Covered, Driveway, Garage, Garage Door Opener
    • Attached garage spaces: 2
    • Carport spaces: 2
    • Covered spaces: 4
    • Has uncovered spaces: Yes
    Features
    • Levels: One
    • Stories: 1
    • Pool features: None
    Lot
    • Size: 8,712 Square Feet
    Details
    • Parcel number: 06283667

    Construction

    Type & style
    • Home type: SingleFamily
    • Architectural style: Traditional,Detached
    • Property subtype: Single Family Residence
    Materials
    • Brick
    • Foundation: Slab
    • Roof: Composition
    Condition
    • Year built: 1996

    Utilities & green energy

    • Sewer: Public Sewer
    • Utilities for property: Sewer Available, Cable Available

    Community & HOA

    Community
    • Security: Security System
    • Subdivision: Walnut Creek Valley
    HOA
    • Has HOA: No
    Location
    • Region: Mansfield

    Financial & listing details

    • Price per square foot: $131/sqft
    • Tax assessed value: $242,707
    • Date on market: 3/13/2023
    • Cumulative days on market: 90 days

    Price history

    DateEventPrice
    8/1/2023Sold--
    Source: NTREIS #20278615 Report a problem
    7/10/2023Pending sale$363,500$196/sqft
    Source: NTREIS #20278615 Report a problem
    6/15/2023Price change$363,500-1.8%$196/sqft
    Source: NTREIS #20278615 Report a problem
    6/7/2023Price change$370,000-2.4%$199/sqft
    Source: NTREIS #20278615 Report a problem
    5/10/2023Price change$379,000-2.6%$204/sqft
    Source: NTREIS #20278615 Report a problem
    4/25/2023Listed for sale$389,000$209/sqft
    Source: NTREIS #20278615 Report a problem
    4/3/2023Pending sale$389,000$209/sqft
    Source: NTREIS #20278615 Report a problem
    3/27/2023Contingent$389,000$209/sqft
    Source: NTREIS #20278615 Report a problem
    3/13/2023Listed for sale$389,000+143.3%$209/sqft
    Source: NTREIS #20278615 Report a problem
    11/2/2012Sold--
    Source: Agent Provided Report a problem
    7/15/2012Listed for sale$159,900$86/sqft
    Source: BOBBY NORRIS FARM AND RANCH REALTY, LLC #11805274 Report a problem

    Public tax history

    YearProperty taxesTax assessment
    2019-- $242,707 +14%
    2017$4,765 +11.2%$212,937 +12.4%
    2016$4,285 $189,501 +27.3%
    2015-- $148,900
    2014-- $148,900 -0.4%
    2013-- $149,500 +9%
    2012-- $137,100
    2011-- $137,100 -0.1%
    2010-- $137,300 -4.8%
    2009-- $144,200
    2008-- $144,200
    2007-- $144,200
    2006-- $144,200
    2005-- $144,200
    2004-- $144,200 -3.9%
    2003-- $150,000 +10.5%
    2002-- $135,800 +15.3%
    2001-- $117,800
    2000-- $117,800
    Find assessor info on the county website

    Neighborhood: Walnut Creek

    Nearby schools

    GreatSchools rating
    Schools provided by the listing agent
    • Elementary: Boren
    • Middle: Wester
    • High: Mansfield
    • District: Mansfield ISD

    Source: NTREIS. This data may not be complete. We recommend contacting the local school district to confirm school assignments for this home.

    Get pre-qualified for a loan
    At Zillow Home Loans, we can pre-qualify you in as little as 5 minutes with no impact to your credit score.

    An equal housing lender. NMLS #10287.
