Extraordinary 4 BR, 2.5 BA, 4 car garage custom brick home on 2 city lots on a cul-de-sac built in 2023! Great location within close walking distance to Walmart, Restaurants and Graham Regional Medical Center. This gorgeous custom home has amazing features such as open concept living, dining areas and kitchen, 4' x 8' GRANITE island breakfast bar with dual sink, Custom built Hickory cabinets, Granite countertops, built-in dishwasher, 5 burner gas range, built-in microwave and refrigerator included. Electric pellet stove in the huge den. Lovely formal dining room. Luxury vinyl plank flooring in all main areas. Split bedroom arrangement. Spacious master bedroom with 10' ceilings, a beautiful ensuite bathroom with a separate tile shower, 6' garden tub, 2 walk-in closets, vanity with Granite countertop and toilet. Carpet in all bedrooms. SUPER-SIZED garage for up to 4 vehicles or use one side as a workshop. Spacious utility area with built-in cabinets. EXTRA storage room in the garage. Kohler natural gas generator is included. BIG GUN SAFE in the garage is also included. TWO OVERSIZED concrete driveways & private gates provide safe storage of your RV, boats, extra vehicles & trailers. Impressive brick & Japanese cedar fence for added privacy and security. Some interior photos are virtually staged with furniture and decor. See the drone photos showing the amazing home, yard, space for a pool, privacy fence and close proximity to Walmart! Approximately 3 blocks from Graham Regional Medical Center. Make this amazing home your forever home!
Sold
Price Unknown
1509 Northcliff Ct, Graham, TX 76450
4beds
2,695sqft
Single Family Residence
Built in 2023
0.58 Acres Lot
$564,900 Zestimate®
$--/sqft
$2,644 Estimated rent
Home value
$564,900
Estimated sales range
Not available
$2,644/mo
Zestimate® history
Owner options
List your home for rent
$2,644/mo
Rent Zestimate®
Find your next renter with Zillow Rental Manager. Plus, with online applications, you can quickly screen prospective tenants – for free.
$2,644/mo
Rent Zestimate®
Refinance and save
Refinancing to a lower rate could help reduce your monthly payments and save thousands over the life of the loan.
Explore your selling options
Work with a Zillow partner agent
Leverage their expertise and Zillow's premium Showcase listings to get your home seen by more buyers.
Get startedList with your own agent
Get your home in front of millions of buyers by listing it on Zillow.
Learn how to do itSell it yourself
Take full control of how buyers see your home on Zillow by listing For Sale by Owner (FSBO).
List your homeWhat's special
Private gatesPrivacy fenceCustom brick homeBuilt-in microwaveGranite countertopsSpacious master bedroomVanity with granite countertop
Zillow last checked:
Listing updated:
Listed by:
Arrenia Drennan-Pillans 0384572 940-549-8555,
Drennan Realty 940-549-8555
Bought with:
Arrenia Drennan-Pillans
Drennan Realty
Source: NTREIS,MLS#: 20599528
Facts & features
Interior
Bedrooms & bathrooms
- Bedrooms: 4
- Bathrooms: 3
- Full bathrooms: 2
- 1/2 bathrooms: 1
Primary bedroom
- Level: First
- Dimensions: 18 x 17
Bedroom
- Level: First
- Dimensions: 16 x 13
Bedroom
- Level: First
- Dimensions: 13 x 12
Bedroom
- Level: First
- Dimensions: 12 x 11
Primary bathroom
- Features: Built-in Features, En Suite Bathroom, Granite Counters, Garden Tub/Roman Tub, Stone Counters, Separate Shower
- Level: First
- Dimensions: 17 x 13
Breakfast room nook
- Level: First
- Dimensions: 17 x 7
Dining room
- Level: First
- Dimensions: 12 x 11
Kitchen
- Features: Breakfast Bar, Built-in Features, Dual Sinks, Granite Counters, Kitchen Island, Pantry, Stone Counters
- Level: First
- Dimensions: 18 x 15
Living room
- Features: Ceiling Fan(s), Fireplace
- Level: First
- Dimensions: 17 x 17
Utility room
- Features: Built-in Features, Utility Room
- Level: First
- Dimensions: 8 x 6
Heating
- Central, Natural Gas, Pellet Stove
Cooling
- Central Air, Ceiling Fan(s), Electric
Appliances
- Included: Some Gas Appliances, Dishwasher, Gas Range, Gas Water Heater, Microwave, Plumbed For Gas, Refrigerator
- Laundry: Washer Hookup, Electric Dryer Hookup
Features
- Built-in Features, Decorative/Designer Lighting Fixtures, Granite Counters, High Speed Internet, Kitchen Island, Open Floorplan, Pantry, Walk-In Closet(s), Wired for Sound
- Flooring: Carpet, Luxury Vinyl, Luxury VinylPlank, Tile
- Windows: Window Coverings
- Has basement: No
- Number of fireplaces: 1
- Fireplace features: Electric, Pellet Stove
Interior area
- Total interior livable area: 2,695 sqft
Property
Parking
- Total spaces: 4
- Parking features: Additional Parking, Concrete, Direct Access, Driveway, Garage Faces Front, Garage, Oversized, Parking Pad, Private, Boat, RV Access/Parking
- Attached garage spaces: 4
- Has uncovered spaces: Yes
Features
- Levels: One
- Stories: 1
- Patio & porch: Covered
- Exterior features: Rain Gutters
- Pool features: None
- Fencing: Brick,Wood
Lot
- Size: 0.58 Acres
- Features: Cul-De-Sac, Interior Lot, Landscaped, Level, Subdivision
Details
- Parcel number: 16874
- Other equipment: Generator
Construction
Type & style
- Home type: SingleFamily
- Architectural style: Detached
- Property subtype: Single Family Residence
Materials
- Brick
- Foundation: Slab
- Roof: Composition
Condition
- Year built: 2023
Utilities & green energy
- Sewer: Public Sewer
- Water: Public
- Utilities for property: Cable Available, Electricity Connected, Natural Gas Available, Overhead Utilities, Sewer Available, Separate Meters, Underground Utilities, Water Available
Community & HOA
Community
- Features: Curbs
- Subdivision: Tanglewood
HOA
- Has HOA: No
Location
- Region: Graham
Financial & listing details
- Tax assessed value: $524,240
- Annual tax amount: $11,150
- Date on market: 5/23/2024
- Cumulative days on market: 272 days
- Listing terms: Cash,Conventional,FHA,USDA Loan,VA Loan
- Exclusions: Washer, Dryer, Alarm Control Box and Sellers personal property
- Electric utility on property: Yes
- Road surface type: Asphalt
Price history
| Date | Event | Price |
|---|---|---|
| 1/22/2025 | Sold | -- |
Source: NTREIS #20599528 Report a problem | ||
| 11/21/2024 | Contingent | $594,900$221/sqft |
Source: NTREIS #20599528 Report a problem | ||
| 10/25/2024 | Price change | $594,900-2.5%$221/sqft |
Source: NTREIS #20599528 Report a problem | ||
| 8/19/2024 | Price change | $609,900-1.6%$226/sqft |
Source: NTREIS #20599528 Report a problem | ||
| 7/18/2024 | Price change | $619,900-2.4%$230/sqft |
Source: NTREIS #20599528 Report a problem | ||
| 5/31/2024 | Listed for sale | $634,900-2.3%$236/sqft |
Source: NTREIS #20599528 Report a problem | ||
| 5/23/2024 | Listing removed | -- |
Source: NTREIS #20599528 Report a problem | ||
| 4/26/2024 | Listed for sale | $649,900$241/sqft |
Source: NTREIS #20599528 Report a problem | ||
Public tax history
| Year | Property taxes | Tax assessment |
|---|---|---|
| 2025 | $9,404 -7.3% | $524,240 +9.6% |
| 2024 | $10,143 +0.2% | $478,330 +9.8% |
| 2023 | $10,127 +623.7% | $435,590 +755.4% |
| 2022 | $1,399 -7.5% | $50,920 -0.3% |
| 2021 | $1,512 | $51,060 +60.8% |
| 2020 | -- | $31,760 |
| 2019 | -- | $31,760 +40.3% |
| 2018 | -- | $22,640 +2081.1% |
| 2017 | -- | $1,038 -0.2% |
| 2016 | -- | $1,040 |
| 2015 | -- | $1,040 |
| 2014 | -- | $1,040 |
| 2013 | -- | $1,040 |
| 2012 | -- | $1,040 |
| 2011 | -- | $1,040 |
| 2010 | -- | $1,040 +4% |
| 2009 | -- | $1,000 |
| 2008 | -- | $1,000 |
| 2007 | -- | -- |
Find assessor info on the county website
Neighborhood: 76450
Nearby homes
- $--0.28 Acres1505 Northcliff Ct, Graham, TX 76450Sold

- $--3 bd2 ba2k sqft1004 Westwood Dr, Graham, TX 76450Sold
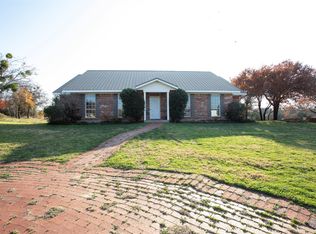
- $385,400-- bd-- ba2.9k sqft1003 Westwood Dr, Graham, TX 76450Off Market
- $--1.2 AcresNorthcliff Ct, Graham, TX 76450Off Market

- $2,048-- bd-- ba-- sqftNorthcliff Ct, Graham, TX 76450Off Market
- $1,439-- bd-- ba-- sqftNorthcliff Ct, Graham, TX 76450Off Market
- $683-- bd-- ba-- sqftNorthcliff Ct, Graham, TX 76450Off Market
- $683-- bd-- ba-- sqftNorthcliff Ct, Graham, TX 76450Off Market
Nearby schools
GreatSchools rating
- 5/10Woodland Elementary SchoolGrades: PK-5Distance: 1 mi
- 6/10Graham Junior High SchoolGrades: 6-8Distance: 1.2 mi
- 6/10Graham High SchoolGrades: 9-12Distance: 0.6 mi
Schools provided by the listing agent
- Elementary: Graham
- High: Graham
- District: Graham ISD
Source: NTREIS. This data may not be complete. We recommend contacting the local school district to confirm school assignments for this home.
- Texas
- Young County
- Graham
- 76450
- 1509 Northcliff Ct
Nearby cities
Nearby zip codes
Other Graham Topics
