Very motivated Seller, location is everything and this is no exception, this home offers a thoughtfully designed layout meticulously remodeled, perfect for both entertaining and everyday living. Upon entering, you're greeted by multiple family areas, bathed in natural light, creating a warm & inviting atmosphere. Open floor plan with new floors around the house. Seamlessly connects living room, formal dining, which can be easily turn into a versatile flex room to a home office, the Kitchen boasts modern finishes, BOSCH gas stove and dish washer, ample cabinetry, sleek marble countertops and a cozy breakfast nook. The family room, provides plenty of space for gatherings or quiet relaxation with a beautiful fireplace. This home features 3 bedrooms, 2 full baths. The Master bedrooms boats privacy a updated luxury master bath.The oversized backyard provides plenty of room for outdoor activities. Side entry drive, 2-car garage and ample parking. Don’t miss on this exceptional property that combines spaciousness, luxury, and location. Schedule your private tour today!
Sold
Price Unknown
1509 Oceano Dr, Corinth, TX 76210
3beds
2,020sqft
Single Family Residence
Built in 1998
8,232 Square Feet Lot
$399,400 Zestimate®
$--/sqft
$2,500 Estimated rent
Home value
$399,400
$375,000 - $427,000
$2,500/mo
Zestimate® history
Owner options
List your home for rent
$2,500/mo
Rent Zestimate®
Find your next renter with Zillow Rental Manager. Plus, with online applications, you can quickly screen prospective tenants – for free.
$2,500/mo
Rent Zestimate®
Refinance and save
Refinancing to a lower rate could help reduce your monthly payments and save thousands over the life of the loan.
Explore your selling options
Work with a Zillow partner agent
Leverage their expertise and Zillow's premium Showcase listings to get your home seen by more buyers.
Get startedList with your own agent
Get your home in front of millions of buyers by listing it on Zillow.
Learn how to do itSell it yourself
Take full control of how buyers see your home on Zillow by listing For Sale by Owner (FSBO).
List your homeWhat's special
Modern finishesBeautiful fireplaceOpen floor planOversized backyardNew floorsBathed in natural lightFamily room
Zillow last checked:
Listing updated:
Listed by:
Apri Roulet-Basantes 0536769 832-876-2093,
Texas Signature Realty 832-876-2093,
Mert Erbil 0660911 832-876-2093,
Texas Signature Realty
Bought with:
Christie Cannon
Keller Williams Frisco Stars
Source: NTREIS,MLS#: 20836307
Facts & features
Interior
Bedrooms & bathrooms
- Bedrooms: 3
- Bathrooms: 2
- Full bathrooms: 2
Primary bedroom
- Features: En Suite Bathroom
- Level: First
- Dimensions: 15 x 15
Bedroom
- Level: First
- Dimensions: 12 x 11
Bedroom
- Level: First
- Dimensions: 11 x 11
Primary bathroom
- Features: Built-in Features, Closet Cabinetry, Dual Sinks, Garden Tub/Roman Tub, Separate Shower
- Level: First
- Dimensions: 9 x 10
Breakfast room nook
- Level: First
- Dimensions: 10 x 7
Kitchen
- Features: Built-in Features, Eat-in Kitchen, Stone Counters
- Level: First
- Dimensions: 15 x 13
Laundry
- Features: Built-in Features
- Level: First
- Dimensions: 6 x 6
Living room
- Level: First
- Dimensions: 13 x 12
Heating
- Central
Cooling
- Electric
Appliances
- Included: Some Gas Appliances, Dishwasher, Gas Cooktop, Disposal, Gas Oven, Gas Water Heater, Microwave, Plumbed For Gas
Features
- Eat-in Kitchen, High Speed Internet, Paneling/Wainscoting, Cable TV, Walk-In Closet(s)
- Flooring: Carpet, Vinyl
- Has basement: No
- Number of fireplaces: 1
- Fireplace features: Gas Starter, Living Room
Interior area
- Total interior livable area: 2,020 sqft
Property
Parking
- Total spaces: 2
- Parking features: Door-Single, Garage Faces Front
- Attached garage spaces: 2
Features
- Levels: One
- Stories: 1
- Exterior features: Private Yard, Rain Gutters
- Pool features: None
- Fencing: Wood
Lot
- Size: 8,232 Square Feet
- Features: Back Yard, Interior Lot, Lawn, Landscaped, Many Trees, Subdivision
Details
- Parcel number: R203566
Construction
Type & style
- Home type: SingleFamily
- Architectural style: Traditional,Detached
- Property subtype: Single Family Residence
Materials
- Brick
- Foundation: Slab
- Roof: Composition
Condition
- Year built: 1998
Utilities & green energy
- Sewer: Public Sewer
- Water: Public
- Utilities for property: Sewer Available, Water Available, Cable Available
Community & HOA
Community
- Security: Smoke Detector(s), Security Service
- Subdivision: Corinthian Palisades Sec One
HOA
- Has HOA: No
Location
- Region: Corinth
Financial & listing details
- Tax assessed value: $339,581
- Annual tax amount: $6,670
- Date on market: 2/5/2025
- Cumulative days on market: 19 days
Price history
| Date | Event | Price |
|---|---|---|
| 3/25/2025 | Sold | -- |
Source: NTREIS #20836307 Report a problem | ||
| 3/2/2025 | Pending sale | $410,000$203/sqft |
Source: NTREIS #20836307 Report a problem | ||
| 2/23/2025 | Contingent | $410,000$203/sqft |
Source: NTREIS #20836307 Report a problem | ||
| 2/20/2025 | Price change | $410,000-6%$203/sqft |
Source: NTREIS #20836307 Report a problem | ||
| 2/5/2025 | Listed for sale | $436,000-5.2%$216/sqft |
Source: NTREIS #20836307 Report a problem | ||
| 2/4/2025 | Listing removed | $459,900$228/sqft |
Source: NTREIS #20830645 Report a problem | ||
| 1/31/2025 | Listed for sale | $459,900+22.6%$228/sqft |
Source: NTREIS #20830645 Report a problem | ||
| 6/5/2023 | Sold | -- |
Source: Ebby Halliday solds #20306239_76210 Report a problem | ||
| 5/23/2023 | Pending sale | $375,000$186/sqft |
Source: NTREIS #20306239 Report a problem | ||
| 5/4/2023 | Contingent | $375,000$186/sqft |
Source: NTREIS #20306239 Report a problem | ||
| 4/27/2023 | Listed for sale | $375,000$186/sqft |
Source: NTREIS #20306239 Report a problem | ||
| 4/27/2023 | Contingent | $375,000$186/sqft |
Source: NTREIS #20306239 Report a problem | ||
| 4/20/2023 | Listed for sale | $375,000$186/sqft |
Source: NTREIS #20306239 Report a problem | ||
Public tax history
| Year | Property taxes | Tax assessment |
|---|---|---|
| 2025 | $4,855 -11.8% | $339,581 -5.4% |
| 2024 | $5,504 +11.9% | $358,866 +10.2% |
| 2023 | $4,917 -13.4% | $325,679 +10% |
| 2022 | $5,675 +3.8% | $296,072 +10% |
| 2021 | $5,467 -0.7% | $269,156 +1.3% |
| 2020 | $5,509 +5.1% | $265,595 +0.5% |
| 2019 | $5,239 +8.3% | $264,368 +16.2% |
| 2018 | $4,838 +18.8% | $227,508 +10% |
| 2017 | $4,072 | $206,825 +10% |
| 2016 | $4,072 +12.3% | $188,023 +10% |
| 2015 | $3,627 | $170,930 +6.6% |
| 2014 | $3,627 | $160,287 +10% |
| 2013 | $3,627 | $145,715 -2.4% |
| 2012 | -- | $149,291 |
| 2011 | -- | $149,291 +3.3% |
| 2010 | -- | $144,484 -0.2% |
| 2009 | -- | $144,739 -2.7% |
| 2007 | $3,531 -2.4% | $148,680 +1.7% |
| 2006 | $3,619 +4.8% | $146,152 +4.9% |
| 2005 | $3,452 | $139,270 -7.4% |
| 2004 | -- | $150,429 +0.7% |
| 2003 | -- | $149,428 +1% |
| 2002 | -- | $147,908 +4.7% |
| 2001 | -- | $141,217 |
Find assessor info on the county website
Neighborhood: Corinthian Palisades
Nearby homes
- $330,0003 bd2 ba1.6k sqft1507 Oceano Dr, Corinth, TX 76210Off Market

- $388,3003 bd3 ba2.1k sqft1511 Oceano Dr, Corinth, TX 76210Off Market

- $331,1003 bd2 ba1.5k sqft1505 Oceano Dr, Corinth, TX 76210Off Market
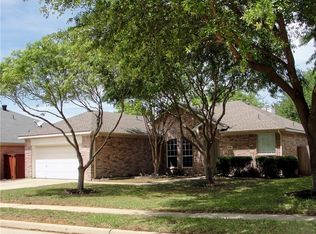
- $423,9004 bd2 ba3.2k sqft1616 Meadowview Dr, Corinth, TX 76210Off Market
- $363,5004 bd2 ba2k sqft1618 Meadowview Dr, Corinth, TX 76210Off Market
- $391,1003 bd2 ba2.1k sqft1612 Meadowview Dr, Corinth, TX 76210Off Market
- $396,8003 bd2 ba2.3k sqft1614 Meadowview Dr, Corinth, TX 76210Off Market
- $358,4003 bd2 ba1.5k sqft1620 Meadowview Dr, Corinth, TX 76210Off Market
Nearby schools
GreatSchools rating
- 9/10Hawk Elementary SchoolGrades: PK-5Distance: 0.9 mi
- 8/10Crownover Middle SchoolGrades: 6-8Distance: 0.8 mi
- 7/10Guyer High SchoolGrades: 9-12Distance: 1 mi
Schools provided by the listing agent
- Elementary: Nelson
- Middle: Crownover
- High: Guyer
- District: Denton ISD
Source: NTREIS. This data may not be complete. We recommend contacting the local school district to confirm school assignments for this home.
Get a cash offer in 3 minutes
Find out how much your home could sell for in as little as 3 minutes with a no-obligation cash offer.
Estimated market value
$399,400
Get a cash offer in 3 minutes
Find out how much your home could sell for in as little as 3 minutes with a no-obligation cash offer.
Estimated market value
$399,400
- Texas
- Denton County
- Corinth
- 76210
- Corinthian Palisades
- 1509 Oceano Dr
