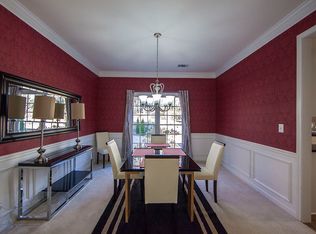

Highest & Best called for by 1 pm today - 8/31/23. Soaring ceilings and hardwood floors welcome you to this bright and open traditional home in hot-selling Olde Savannah Square in Suwanee. Brand new carpet and freshly painted light gray walls emphasize the openness and brightness of this lovely home. Concrete siding, roof, and Kitchen-Aid stainless appliances, including refrigerator, are all less than 4 years old. The two-story foyer is flanked by a formal living room and formal dining room, then opens into a very spacious great room with 19-foot ceilings and lots of windows. There is a guest bedroom and full bath on the main level. The kitchen features white cabinets, lots of counter space, slate flooring and a bright breakfast room overlooking the backyard. Upstairs, the master bedroom is super-sized with a sitting area and lots of light. The master bedroom is huge with new LVP flooring and separate his and her sinks. Hers has a vanity for convenience and comfort. There is also a very spacious walk-in closet. Two secondary bedrooms share a full bath to complete the upper level. This is a great swim/tennis community with clubhouse, tennis courts, swimming pool, basketball court and playground. Conveniently located at Exit 109 at Old Peachtree Road and Satellite Boulevard, you are close to great schools, great shopping, great restaurants, and lots of attractions and malls including Gas South Arena and Mall of Georgia. Check out the following for a visual tour: https://myre.io/0E6SaUwixHYf
Closed
$552,000
1509 Oglethorpe Dr, Suwanee, GA 30024
4beds
2,762sqft
Single Family Residence, Residential
Built in 1994
10,018 Square Feet Lot
$543,700 Zestimate®
$200/sqft
$2,652 Estimated rent
Home value
$543,700
$517,000 - $571,000
$2,652/mo
Zestimate® history
Owner options
List your home for rent
$2,652/mo
Rent Zestimate®
Find your next renter with Zillow Rental Manager. Plus, with online applications, you can quickly screen prospective tenants – for free.
$2,652/mo
Rent Zestimate®
Refinance and save
$4,101/mo
Est. payment
Refinancing to a lower rate could help reduce your monthly payments and save thousands over the life of the loan.
$4,101/mo
Est. payment
Explore your selling options
Work with a Zillow partner agent
Leverage their expertise and Zillow's premium Showcase listings to get your home seen by more buyers.
Get startedList with your own agent
Get your home in front of millions of buyers by listing it on Zillow.
Learn how to do itSell it yourself
Take full control of how buyers see your home on Zillow by listing For Sale by Owner (FSBO).
List your homeWhat's special
Swimming poolBasketball courtTennis courtsGas south arenaGreat shoppingBright breakfast roomFormal dining room
Zillow last checked:
Listing updated:
Listed by:
Ginny Staib,
RE/MAX Center 770-778-8687
Bought with:
Julie Lirio, 431762
BHGRE Metro Brokers
Source: FMLS GA,MLS#: 7267951
Facts & features
Interior
Bedrooms & bathrooms
- Bedrooms: 4
- Bathrooms: 3
- Full bathrooms: 3
- Main level bathrooms: 1
- Main level bedrooms: 1
Rooms
- Room types: Great Room, Living Room
Primary bedroom
- Features: Other
- Level: Other
Bedroom
- Features: Other
Primary bathroom
- Features: Separate His/Hers, Separate Tub/Shower
Dining room
- Features: Seats 12+, Separate Dining Room
Kitchen
- Features: Breakfast Room, Cabinets White, Laminate Counters, Pantry Walk-In
Heating
- Forced Air, Natural Gas, Zoned
Cooling
- Central Air, Zoned
Appliances
- Included: Dishwasher, Disposal, Dryer, Gas Cooktop, Gas Range, Gas Water Heater, Microwave, Refrigerator, Washer
- Laundry: Laundry Room, Main Level
Features
- Entrance Foyer 2 Story, High Ceilings 10 ft Main, Tray Ceiling(s), Walk-In Closet(s)
- Flooring: Carpet, Hardwood
- Windows: Insulated Windows
- Basement: None
- Attic: Pull Down Stairs
- Number of fireplaces: 1
- Fireplace features: Factory Built, Gas Starter, Great Room
- Common walls with other units/homes: No Common Walls
Interior area
- Total structure area: 2,762
- Total interior livable area: 2,762 sqft
- Finished area above ground: 2,762
- Finished area below ground: 0
Property
Parking
- Total spaces: 2
- Parking features: Garage, Garage Faces Front, Kitchen Level
- Garage spaces: 2
Accessibility
- Accessibility features: None
Features
- Levels: Two
- Stories: 2
- Patio & porch: Patio
- Exterior features: Other, No Dock
- Pool features: None
- Spa features: None
- Fencing: None
- Has view: Yes
- View description: Other
- Waterfront features: None
- Body of water: None
Lot
- Size: 10,018 Square Feet
- Features: Back Yard, Private, Wooded
Details
- Additional structures: None
- Parcel number: R7155 105
- On leased land: Yes
- Other equipment: None
- Horse amenities: None
Construction
Type & style
- Home type: SingleFamily
- Architectural style: Traditional
- Property subtype: Single Family Residence, Residential
Materials
- Brick Front, Cement Siding, Concrete
- Foundation: Slab
- Roof: Composition
Condition
- Updated/Remodeled
- New construction: No
- Year built: 1994
Utilities & green energy
- Electric: Other
- Sewer: Public Sewer
- Water: Public
- Utilities for property: Other
Green energy
- Energy efficient items: None
- Energy generation: None
Community & HOA
Community
- Features: Clubhouse, Homeowners Assoc, Playground, Pool, Street Lights, Tennis Court(s)
- Security: Smoke Detector(s)
- Subdivision: Olde Savannah Square
HOA
- Has HOA: Yes
- Services included: Swim, Tennis
- HOA fee: $570 annually
Location
- Region: Suwanee
Financial & listing details
- Price per square foot: $200/sqft
- Tax assessed value: $530,100
- Annual tax amount: $5,661
- Date on market: 8/29/2023
- Cumulative days on market: 2 days
- Listing terms: Cash,Conventional,FHA
- Ownership: Fee Simple
- Road surface type: Paved
Price history
| Date | Event | Price |
|---|---|---|
| 10/2/2023 | Sold | $552,000+2.4%$200/sqft |
Source:  FMLS GA #7267951 Report a problem FMLS GA #7267951 Report a problem | ||
| 9/1/2023 | Pending sale | $539,000$195/sqft |
Source:  GAMLS #10196990 Report a problem GAMLS #10196990 Report a problem | ||
| 8/29/2023 | Listed for sale | $539,000+239%$195/sqft |
Source: FMLS GA #7267951 Report a problem | ||
| 12/16/1994 | Sold | $159,000$58/sqft |
Source: Public Record Report a problem | ||
Public tax history
| Year | Property taxes | Tax assessment |
|---|---|---|
| 2025 | $7,266 +2.6% | $212,040 +8.4% |
| 2024 | $7,083 +7.4% | $195,600 |
| 2023 | $6,597 +16.5% | $195,600 +25.2% |
| 2022 | $5,661 +25.8% | $156,240 +28.4% |
| 2021 | $4,501 -0.6% | $121,720 |
| 2020 | $4,529 +3.7% | $121,720 |
| 2019 | $4,367 | $121,720 +11.6% |
| 2018 | $4,367 +34.1% | $109,040 +21.9% |
| 2016 | $3,257 -1% | $89,440 |
| 2015 | $3,292 | $89,440 +8.6% |
| 2014 | $3,292 +16.9% | $82,320 +8.9% |
| 2013 | $2,816 | $75,600 |
| 2012 | -- | $75,600 |
| 2011 | -- | $75,600 -22.9% |
| 2010 | -- | $98,040 |
| 2009 | -- | $98,040 |
| 2007 | -- | $98,040 +20.2% |
| 2006 | -- | $81,560 |
| 2005 | -- | $81,560 |
| 2004 | $1,126 +7.8% | $81,560 +6.7% |
| 2003 | $1,045 -49.7% | $76,440 |
| 2002 | $2,080 -3.5% | $76,440 |
| 2001 | $2,156 | $76,440 |
Find assessor info on the county website
Neighborhood: 30024
Nearby homes
- $461,5004 bd3 ba2.7k sqft1499 Oglethorpe Dr, Suwanee, GA 30024Off Market
- $539,0004 bd2 ba2.7k sqft2847 Lowe Ct, Suwanee, GA 30024Off Market
- $466,5004 bd2 ba2.8k sqft2857 Lowe Ct, Suwanee, GA 30024Off Market
- $543,5004 bd3 ba3.1k sqft1489 Oglethorpe Dr, Suwanee, GA 30024Off Market
- $486,8004 bd3 ba2.9k sqft2878 Calhoun Sq, Suwanee, GA 30024Off Market
- $569,9954 bd3 ba2.9k sqft1504 Oglethorpe Dr, Suwanee, GA 30024Sold
- $514,0003 bd3 ba2.7k sqft2868 Calhoun Sq, Suwanee, GA 30024Off Market
- $511,0005 bd4 ba3.1k sqft1504 Oglethorpe Dr, Augusta, GA 30919Off Market
Nearby schools
GreatSchools rating
- 9/10Parsons Elementary SchoolGrades: PK-5Distance: 0.8 mi
- 9/10Hull Middle SchoolGrades: 6-8Distance: 1.5 mi
- 8/10Peachtree Ridge High SchoolGrades: 9-12Distance: 0.6 mi
Schools provided by the listing agent
- Elementary: Parsons
- Middle: Hull
- High: Peachtree Ridge
Source: FMLS GA. This data may not be complete. We recommend contacting the local school district to confirm school assignments for this home.
Get a cash offer in 3 minutes
Find out how much your home could sell for in as little as 3 minutes with a no-obligation cash offer.
Estimated market value
$543,700
Get a cash offer in 3 minutes
Find out how much your home could sell for in as little as 3 minutes with a no-obligation cash offer.
Estimated market value
$543,700
- Georgia
- Gwinnett County
- Suwanee
- 30024
- 1509 Oglethorpe Dr
