If you've been searching for a move-in ready home that has been fully updated from top to bottom, this stunner is for you! This sophisticated 5BR in the highly sought after Center Grove School district has been fully renovated, including brand new flooring throughout, with stylish finishes in every room! The spacious gourmet kitchen offers an abundance of cabinet and prep space, beautiful new quartz countertops, a chic new backsplash, full stainless steel appliance package, as well as a large walk-in pantry. The open layout of the main level makes hosting larger gatherings a breeze with a large family room, formal dining room, and an expansive flex room. Need more room to spread out? No problem! Upstairs, the vast loft area offers even more space for family and friends to gather. When it's time to retire for the night, the large upper level bedrooms can easily accommodate XL bedroom sets and no one will feel left out because EVERY bedroom has a large walk-in closet! The owners suite is what dreams are made of! From soaring vaulted ceilings to an elegantly renovated ensuite, and a massive walk-in closet. Elevate your relaxation experience by soaking your stress away in the huge jetted jacuzzi tub! Enjoy plenty of space with the dual sink vanity, private water room, and beautifully updated separate shower. Need more? This home is not only situated on a quiet cul-de-sac, it also offers a HUGE common area green space directly out back for your leisurely use with NO HOUSES directly in your backyard! Located just minutes from all the shopping and dining you could need, this home is a rare find! Schedule your tour today!
Sold
Zestimate®
$442,500
1509 Old Thicket Ct, Greenwood, IN 46143
5beds
3,425sqft
Residential, Single Family Residence
Built in 2005
9,583 Square Feet Lot
$442,500 Zestimate®
$129/sqft
$2,490 Estimated rent
Home value
$442,500
$412,000 - $478,000
$2,490/mo
Zestimate® history
Owner options
List your home for rent
$2,490/mo
Rent Zestimate®
Find your next renter with Zillow Rental Manager. Plus, with online applications, you can quickly screen prospective tenants – for free.
$2,490/mo
Rent Zestimate®
Refinance and save
$3,144/mo
Est. payment
Refinancing to a lower rate could help reduce your monthly payments and save thousands over the life of the loan.
$3,144/mo
Est. payment
Explore your selling options
Work with a Zillow partner agent
Leverage their expertise and Zillow's premium Showcase listings to get your home seen by more buyers.
Get startedList with your own agent
Get your home in front of millions of buyers by listing it on Zillow.
Learn how to do itSell it yourself
Take full control of how buyers see your home on Zillow by listing For Sale by Owner (FSBO).
List your homeWhat's special
Vast loft areaExpansive flex roomLarge upper level bedroomsOwners suiteChic new backsplashFormal dining roomPrivate water room
Zillow last checked:
Listing updated:
Listed by:
Sarah Riley 317-459-3005,
Ever Real Estate, LLC
Bought with:
Mark Linder
CENTURY 21 Scheetz
Rebecca Carr
CENTURY 21 Scheetz
Source: MIBOR as distributed by MLS GRID,MLS#: 22093889
Facts & features
Interior
Bedrooms & bathrooms
- Bedrooms: 5
- Bathrooms: 3
- Full bathrooms: 2
- 1/2 bathrooms: 1
- Main level bathrooms: 1
- Main level bedrooms: 1
Primary bedroom
- Level: Upper
- Area: 255 Square Feet
- Dimensions: 17X15
Bedroom 2
- Level: Upper
- Area: 165 Square Feet
- Dimensions: 11X15
Bedroom 3
- Level: Upper
- Area: 143 Square Feet
- Dimensions: 11x13
Bedroom 4
- Level: Upper
- Area: 288 Square Feet
- Dimensions: 16X18
Bedroom 5
- Level: Main
- Area: 140 Square Feet
- Dimensions: 10X14
Dining room
- Level: Main
- Area: 168 Square Feet
- Dimensions: 12X14
Family room
- Level: Main
- Area: 361 Square Feet
- Dimensions: 19X19
Kitchen
- Level: Upper
- Area: 266 Square Feet
- Dimensions: 19X14
Laundry
- Level: Upper
- Area: 30 Square Feet
- Dimensions: 6X5
Loft
- Level: Upper
- Area: 330 Square Feet
- Dimensions: 15X22
Sitting room
- Level: Main
- Area: 198 Square Feet
- Dimensions: 11X18
Heating
- Forced Air, Natural Gas
Cooling
- Central Air
Appliances
- Included: Dishwasher, Dryer, Disposal, Gas Water Heater, Exhaust Fan, Gas Oven, Range Hood, Refrigerator
Features
- Attic Access, Double Vanity, Cathedral Ceiling(s), High Ceilings, Kitchen Island, Entrance Foyer, Ceiling Fan(s), High Speed Internet, Eat-in Kitchen, Pantry, Smart Thermostat, Walk-In Closet(s)
- Windows: Wood Work Painted
- Has basement: No
- Attic: Access Only
- Number of fireplaces: 1
- Fireplace features: Family Room, Gas Log
Interior area
- Total structure area: 3,425
- Total interior livable area: 3,425 sqft
Property
Parking
- Total spaces: 2
- Parking features: Attached
- Attached garage spaces: 2
Features
- Levels: Two
- Stories: 2
Lot
- Size: 9,583 Square Feet
- Features: Cul-De-Sac, Sidewalks, Street Lights, Suburb, Mature Trees
Details
- Parcel number: 410401043025000041
- Horse amenities: None
Construction
Type & style
- Home type: SingleFamily
- Architectural style: Traditional
- Property subtype: Residential, Single Family Residence
Materials
- Vinyl With Brick
- Foundation: Slab
Condition
- Updated/Remodeled
- New construction: No
- Year built: 2005
Utilities & green energy
- Water: Public
- Utilities for property: Electricity Connected, Water Connected
Community & HOA
Community
- Subdivision: The Trails At Woodfield
HOA
- Has HOA: Yes
- Amenities included: Basketball Court, Maintenance, Management, Park, Playground, Pool
- Services included: Association Home Owners, Entrance Common, Maintenance, ParkPlayground, Management
- HOA fee: $425 annually
- HOA phone: 765-742-6390
Location
- Region: Greenwood
Financial & listing details
- Price per square foot: $129/sqft
- Tax assessed value: $352,900
- Annual tax amount: $3,230
- Date on market: 4/10/2026
- Cumulative days on market: 3 days
- Electric utility on property: Yes
Price history
| Date | Event | Price |
|---|---|---|
| 5/13/2026 | Sold | $442,500+1.7%$129/sqft |
Source:  MIBOR as distributed by MLS GRID #22093889 Report a problem MIBOR as distributed by MLS GRID #22093889 Report a problem | ||
| 4/13/2026 | Pending sale | $435,000$127/sqft |
Source: MIBOR as distributed by MLS GRID #22093889 Report a problem | ||
| 4/10/2026 | Listed for sale | $435,000-13.8%$127/sqft |
Source: MIBOR as distributed by MLS GRID #22093889 Report a problem | ||
| 11/7/2025 | Listing removed | $504,900$147/sqft |
Source: MIBOR as distributed by MLS GRID #22058539 Report a problem | ||
| 10/5/2025 | Price change | $504,900-2.9%$147/sqft |
Source: MIBOR as distributed by MLS GRID #22058539 Report a problem | ||
| 9/5/2025 | Price change | $519,900-4.6%$152/sqft |
Source: MIBOR as distributed by MLS GRID #22058539 Report a problem | ||
| 8/23/2025 | Listed for sale | $545,000+165.9%$159/sqft |
Source: MIBOR as distributed by MLS GRID #22058539 Report a problem | ||
| 8/13/2012 | Sold | $205,000-6.8%$60/sqft |
Source: MIBOR as distributed by MLS GRID #21171051 Report a problem | ||
| 7/9/2012 | Pending sale | $220,000$64/sqft |
Source: CENTURY 21 Scheetz #21171051 Report a problem | ||
| 5/18/2012 | Price change | $220,000-2.2%$64/sqft |
Source: CENTURY 21 Scheetz #21171051 Report a problem | ||
| 4/18/2012 | Price change | $225,000-2.1%$66/sqft |
Source: CENTURY 21 Scheetz #21171051 Report a problem | ||
| 2/17/2012 | Price change | $229,800-3.8%$67/sqft |
Source: Carpenter Realtors #21142702 Report a problem | ||
| 12/1/2011 | Price change | $239,000-1.2%$70/sqft |
Source: Carpenter Realtors #21142702 Report a problem | ||
| 11/5/2011 | Price change | $242,000-2.8%$71/sqft |
Source: Carpenter Realtors #21142702 Report a problem | ||
| 10/11/2011 | Price change | $249,000-2.4%$73/sqft |
Source: Carpenter Realtors #21142702 Report a problem | ||
| 9/22/2011 | Listed for sale | $255,000+10.6%$74/sqft |
Source: Carpenter Realtors #21142702 Report a problem | ||
| 7/18/2006 | Sold | $230,500$67/sqft |
Source: MIBOR as distributed by MLS GRID #2601958 Report a problem | ||
Public tax history
| Year | Property taxes | Tax assessment |
|---|---|---|
| 2025 | $3,379 +3.7% | $352,900 +4.4% |
| 2024 | $3,260 +6.6% | $337,900 +3.7% |
| 2023 | $3,059 +13.4% | $326,000 +6.6% |
| 2022 | $2,697 +4.5% | $305,900 +13.4% |
| 2021 | $2,581 +8.9% | $269,700 +4.5% |
| 2020 | $2,369 +2.2% | $258,100 +8.9% |
| 2019 | $2,319 +4.1% | $236,900 +2.2% |
| 2018 | $2,227 +5.6% | $231,900 +4.1% |
| 2017 | $2,108 | $222,700 +5.6% |
| 2016 | $2,108 | $210,800 +1.5% |
| 2014 | $2,108 +3.7% | $207,600 -0.9% |
| 2013 | $2,032 -1.2% | $209,500 +1.9% |
| 2012 | $2,056 -9.1% | $205,600 -9.8% |
| 2011 | $2,262 -0.8% | $227,900 |
| 2010 | $2,279 | $227,900 |
| 2009 | $2,279 -4.5% | $227,900 +4.4% |
| 2007 | $2,386 -27.8% | $218,300 -4.2% |
| 2006 | $3,304 | $227,900 +515.9% |
| 2005 | -- | $37,000 |
Find assessor info on the county website
Neighborhood: 46143
Nearby homes
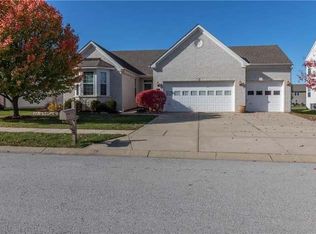
- $407,5003 bd3 ba3.2k sqft1527 Old Thicket Ct, Greenwood, IN 46143Off Market
- $511,4005 bd5 ba5.2k sqft1493 Old Thicket Ct, Greenwood, IN 46143Off Market
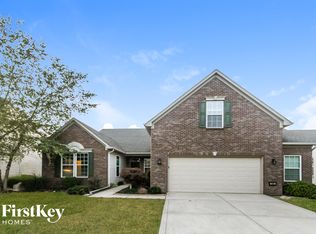
- $350,7004 bd2 ba2.3k sqft1545 Old Thicket Ct, Greenwood, IN 46143Off Market
- $377,0004 bd3 ba2.9k sqft1475 Old Thicket Ct, Greenwood, IN 46143Off Market
- $421,6004 bd3 ba3.4k sqft1502 Old Thicket Ct, Greenwood, IN 46143Off Market
- $437,8005 bd3 ba4.5k sqft1526 Old Thicket Ct, Greenwood, IN 46143Off Market
- $343,6003 bd2 ba2.1k sqft1474 Old Thicket Ct, Greenwood, IN 46143Off Market
- $398,0004 bd3 ba3.6k sqft1563 Old Thicket Ct, Greenwood, IN 46143Sold
Nearby schools
GreatSchools rating
- 7/10Center Grove Elementary SchoolGrades: K-5Distance: 2.8 mi
- 8/10Center Grove Middle School CentralGrades: 6-8Distance: 2.9 mi
- 10/10Center Grove High SchoolGrades: 9-12Distance: 3 mi
Schools provided by the listing agent
- Elementary: Center Grove Elementary School
- Middle: Center Grove Middle School Central
- High: Center Grove High School
Source: MIBOR as distributed by MLS GRID. This data may not be complete. We recommend contacting the local school district to confirm school assignments for this home.
Get a cash offer in 3 minutes
Find out how much your home could sell for in as little as 3 minutes with a no-obligation cash offer.
Estimated market value
$442,500
Get a cash offer in 3 minutes
Find out how much your home could sell for in as little as 3 minutes with a no-obligation cash offer.
Estimated market value
$442,500
- Indiana
- Johnson County
- Greenwood
- 46143
- 1509 Old Thicket Ct
Nearby cities
Nearby zip codes
Other Greenwood Topics
