Why wait? Now is your opportunity! Don't miss out on this well maintained town home! Welcome to The Preserve at Robinson Farms, one of the area's most desirable new communities within the highly acclaimed Appoquinimink School District. Why wait months for new construction when this beautifully appointed, four-year-old townhome is move-in ready and available for immediate occupancy? Enjoy all the benefits of a nearly new home without the uncertainty, delays, or additional costs often associated with building from the ground up. This town home is definitely move-in ready! This stylish and meticulously maintained residence offers three spacious bedrooms, two full baths, one powder room, and a finished basement complete with a bathroom rough-in, providing excellent potential for future expansion. Designed with today's lifestyle in mind, the open-concept main level features a stunning modern kitchen with contemporary finishes, seamlessly flowing into the dining area and inviting family room. Sliding doors from the dining room lead to a private deck, creating the perfect setting for outdoor dining, entertaining, or simply relaxing. The upper level is highlighted by a generous primary suite featuring a private full bath and ample closet space. Two additional bedrooms, a full hall bath, and a conveniently located second-floor laundry area complete this level. Additional features include a two-car garage, fenced rear yard, finished basement, and the inclusion of the refrigerator, washer, dryer, and a one-year home warranty for added peace of mind. With low property taxes and affordable HOA fees, this exceptional home presents an attractive alternative to renting while offering the opportunity to build equity in a growing community. Ideally situated near the vibrant Middletown, Odessa, and Townsend areas, residents enjoy convenient access to shopping, dining, entertainment, and major transportation routes. This is a rare opportunity to own a practically brand-new home in a sought-after neighborhood without the wait. Schedule your private showing today and experience everything this outstanding property has to offer.
For sale
Price cut: $10.1K (7/10)
$399,900
1509 Paige Pl, Townsend, DE 19734
3beds
2,050sqft
Townhouse
Built in 2022
2,614 Square Feet Lot
$392,500 Zestimate®
$195/sqft
$29/mo HOA
What's special
Open-concept main levelPrivate deckFinished basementGenerous primary suiteAmple closet spaceFenced rear yardInviting family room
- 92 days
- 406
- 20
Zillow last checked:
Listing updated:
Listed by:
Carmen Franceschino 610-659-4292,
RE/MAX Preferred - Newtown Square (610) 325-4100
Source: Bright MLS,MLS#: DENC2104094
Facts & features
Interior
Bedrooms & bathrooms
- Bedrooms: 3
- Bathrooms: 4
- Full bathrooms: 2
- 1/2 bathrooms: 2
- Main level bathrooms: 1
Rooms
- Room types: Dining Room, Primary Bedroom, Bedroom 2, Bedroom 3, Kitchen, Family Room, Bonus Room
Primary bedroom
- Features: Attached Bathroom, Flooring - Carpet, Walk-In Closet(s)
- Level: Upper
- Area: 182 Square Feet
- Dimensions: 14 X 13
Bedroom 2
- Features: Flooring - Carpet
- Level: Upper
- Area: 110 Square Feet
- Dimensions: 10 X 11
Bedroom 3
- Features: Flooring - Carpet
- Level: Upper
- Area: 100 Square Feet
- Dimensions: 10 X 10
Bonus room
- Features: Flooring - Carpet
- Level: Lower
- Area: 288 Square Feet
- Dimensions: 18 X 16
Dining room
- Features: Dining Area, Flooring - Luxury Vinyl Plank
- Level: Main
- Area: 112 Square Feet
- Dimensions: 8 X 14
Family room
- Features: Flooring - Carpet
- Level: Main
- Area: 231 Square Feet
- Dimensions: 21 X 11
Kitchen
- Features: Granite Counters, Flooring - Luxury Vinyl Plank, Kitchen Island, Kitchen - Gas Cooking, Pantry
- Level: Main
- Area: 210 Square Feet
- Dimensions: 14 X 15
Heating
- Forced Air, Natural Gas
Cooling
- Central Air, Electric
Appliances
- Included: Microwave, Dishwasher, Disposal, Refrigerator, Cooktop, Washer, Water Heater, Electric Water Heater
Features
- Bathroom - Stall Shower, Bathroom - Tub Shower, Breakfast Area, Ceiling Fan(s), Combination Kitchen/Dining, Dining Area, Family Room Off Kitchen, Open Floorplan, Eat-in Kitchen, Kitchen Island, Primary Bath(s), Recessed Lighting, Walk-In Closet(s)
- Flooring: Carpet
- Windows: Window Treatments
- Basement: Partially Finished
- Has fireplace: No
Interior area
- Total structure area: 2,050
- Total interior livable area: 2,050 sqft
- Finished area above ground: 2,050
- Finished area below ground: 0
Property
Parking
- Total spaces: 4
- Parking features: Garage Faces Front, Garage Door Opener, Asphalt, Attached, Driveway, Parking Lot
- Attached garage spaces: 2
- Uncovered spaces: 2
Accessibility
- Accessibility features: None
Features
- Levels: Three
- Stories: 3
- Exterior features: Sidewalks, Street Lights
- Pool features: None
Lot
- Size: 2,614 Square Feet
Details
- Additional structures: Above Grade, Below Grade
- Parcel number: 14012.24273
- Zoning: S
- Special conditions: Standard
Construction
Type & style
- Home type: Townhouse
- Architectural style: Straight Thru
- Property subtype: Townhouse
Materials
- Vinyl Siding, Stone
- Foundation: Concrete Perimeter
- Roof: Architectural Shingle,Pitched
Condition
- New construction: No
- Year built: 2022
Utilities & green energy
- Sewer: No Septic System
- Water: Public
Community & HOA
Community
- Security: Fire Sprinkler System
- Subdivision: Preserve At Robinson Farms
HOA
- Has HOA: Yes
- Services included: Common Area Maintenance
- HOA fee: $351 annually
Location
- Region: Townsend
Financial & listing details
- Price per square foot: $195/sqft
- Tax assessed value: $386,800
- Annual tax amount: $3,259
- Date on market: 6/4/2026
- Listing agreement: Exclusive Right To Sell
- Listing terms: Cash,Conventional
- Inclusions: Washer, Dryer, Refrigerator And A One Year Home Warranty
- Ownership: Fee Simple
Estimated market value
$392,500
$373,000 - $412,000
$2,783/mo
Price history
| Date | Event | Price |
|---|---|---|
| 7/10/2026 | Price change | $399,900-2.5%$195/sqft |
Source:  Bright MLS #DENC2104094 Report a problem Bright MLS #DENC2104094 Report a problem | ||
| 6/16/2026 | Price change | $410,000-2.4%$200/sqft |
Source: Bright MLS #DENC2104094 Report a problem | ||
| 6/4/2026 | Listed for sale | $420,000+9.8%$205/sqft |
Source: Bright MLS #DENC2104094 Report a problem | ||
| 12/15/2022 | Sold | $382,595$187/sqft |
Source: Bright MLS #DENC2025094 Report a problem | ||
| 11/8/2022 | Pending sale | $382,595$187/sqft |
Source: Bright MLS #DENC2025094 Report a problem | ||
| 10/7/2022 | Price change | $382,595-2.5%$187/sqft |
Source: Bright MLS #DENC2025094 Report a problem | ||
| 6/7/2022 | Listed for sale | $392,580$192/sqft |
Source: Bright MLS #DENC2025094 Report a problem | ||
Public tax history
| Year | Property taxes | Tax assessment |
|---|---|---|
| 2025 | -- | $386,800 +451% |
| 2024 | $2,938 +17.7% | $70,200 |
| 2023 | $2,496 +3567.9% | $70,200 +3594.7% |
| 2022 | $68 +1.2% | $1,900 |
| 2021 | $67 +1.2% | $1,900 |
| 2020 | $66 | $1,900 |
| 2019 | -- | -- |
Find assessor info on the county website
Monthly payment
Est. payment
Payment breakdown
Explore the cost of this home by adjusting the details. Changes won't be saved.Climate risks
Neighborhood: 19734
Nearby schools
Schools provided by the listing agent
- District: Appoquinimink
Source: Bright MLS. This data may not be complete. We recommend contacting the local school district to confirm school assignments for this home.


Similar homes
- $419,6793 bd3 ba1.8k sqft203 Case Rd, Townsend, DE 19734New Construction
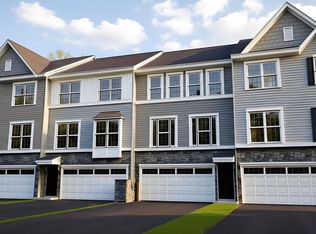
 MLS ID #DENC2098476, Mr. Mark Handler, Mark L Handler Real Estate. Bright MLS
 - $349,9003 bd3 ba2k sqftCapano Homes, Townsend, DE 19734For Sale
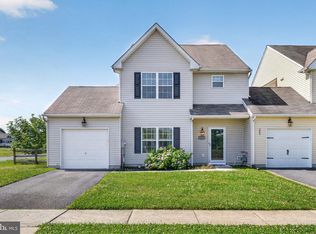 MLS ID #DENC2104586, Lindsey Stineman, Foraker Realty Co.. Bright MLS
 - $448,8893 bd3 ba2.1k sqft199 Case Rd, Townsend, DE 19734New Construction
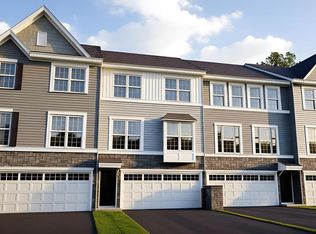 MLS ID #DENC2098444, Mr. Mark Handler, Mark L Handler Real Estate. Bright MLS
 - $392,0003 bd3 ba1.7k sqft274 Mingo Way, Townsend, DE 19734For Sale
 MLS ID #DENC2107506, CHASSIDY INGLETON, Keller Williams Realty Central-Delaware. Bright MLS
 - $385,0003 bd3 ba1.7k sqftNone Available, Townsend, DE 19734For SaleMLS ID #DENC2107864, Brooke Kelly, Patterson-Schwartz - Greenville. Bright MLS
- $384,9003 bd3 ba1.7k sqft409 Sitka Spruce Ln, Townsend, DE 19734For SaleMLS ID #DENC2107070, Mike Andrews, Crown Homes Real Estate. Bright MLS
- $469,9003 bd2 ba2.5k sqft1067 Robinson Rd, Townsend, DE 19734New ConstructionMLS ID #DENC2093260, Mr. Mark Handler, Mark L Handler Real Estate. Bright MLS
- $453,3574 bd4 ba2.1k sqft195 Case Rd, Townsend, DE 19734New ConstructionMLS ID #DENC2091492, Mr. Mark Handler, Mark L Handler Real Estate. Bright MLS
- $333,0003 bd3 ba1.2k sqftNone Available, Townsend, DE 19734For SaleMLS ID #DENC2109704, Randy Shepheard, Patterson-Schwartz-Middletown. Bright MLS
- $324,9003 bd3 ba1.2k sqft153 Wye Oak Dr, Townsend, DE 19734For SaleMLS ID #DENC2109700, Eric Buck, Long & Foster Real Estate, Inc.. Bright MLS
- $460,0004 bd3 ba2.5k sqft103 Green Meadow Cir, Townsend, DE 19734For SaleMLS ID #DENC2110186, Eric Buck, Long & Foster Real Estate, Inc.. Bright MLS
- $585,0004 bd3 ba2.4k sqft112 Olivine Cir, Townsend, DE 19734For SaleMLS ID #DENC2102250, Michele Endrich, BHHS Fox & Roach - Hockessin. Bright MLS
- $368,0003 bd3 ba1.7k sqft406 Wilmore Dr, Middletown, DE 19709For SaleMLS ID #DENC2107872, MICHELE STEED, EXP Realty, LLC. Bright MLS
- $495,0003 bd3 ba2.8k sqft444 Glenturret Way, Townsend, DE 19734For SaleMLS ID #DENC2106440, Dave O'Donnell, EXP Realty, LLC. Bright MLS
- $379,9003 bd3 ba1.9k sqft969 Lissicasey Loop, Middletown, DE 19709For SaleMLS ID #DENC2105982, Andrea Harrington, Compass. Bright MLS
- $558,9004 bd3 ba2.2k sqft1303 Caldwell Corner Model Rd, Townsend, DE 19734New ConstructionMLS ID #DENC2109324, Angela Lewis Clement, EXP Realty, LLC. Bright MLS
- $489,9003 bd3 ba2.3k sqft2318 Schubert Ln, Middletown, DE 19709For SaleMLS ID #DENC2110214, Derrik Scarpinato, Coldwell Banker Realty. Bright MLS
- $470,0003 bd4 ba2.4k sqft1803 N Pollock Way, Middletown, DE 19709For SaleMLS ID #DENC2109134, Mike Womer, Coldwell Banker Realty. Bright MLS
- $429,9003 bd3 ba1.7k sqftNone Available, Clayton, DE 19938For SaleMLS ID #DEKT2049776, Alexis Nazario, Tesla Realty Group, LLC. Bright MLS
- $425,0003 bd2 ba2.2k sqftNone, Dover, DE 19904For SaleMLS ID #DEKT2050298, Sam Elzie, Epique Realty. Bright MLS
