Don't miss this beautiful 2 bedroom duplex that is in PRISTINE condition. Truly move in ready. The private entrance greets you with upgraded pavers and retaining wall. Features include an open floor plan with laminate flooring, oak doors and railings, spacious hallways and extra wide staircase, ample storage, ceiling fans, new carpet upstairs, new paint throughout (even the garage), new bathtub, new toilets, new high efficiency furnace, new A/C, new water softener and whole house filter, tankless hot water heater with recirculating pump and new combination smoke and carbon monoxide detectors throughout. Roof approximately 10 years. The list of news goes on! SS kitchen appliances (refrigerator is new), 5-burner range, and brand new, on-trend extra deep stainless sink and faucet. Breakfast bar with room for 4 stools opens to living room with wood burning fireplace and french doors leads you to a spacious fenced-in yard (vinyl/maintenance free) and large Unilock paver patio with decorative border walls. Drainage installed with patio to prevent standing water. Everything has been done right here. Upstairs there are 2 spacious bedrooms with loads of closet space. The semi-private hall bath is also accessible to the primary bedroom. Finally, a full basement with plumbing roughed in for a future bathroom. The property is in outstanding condition but being conveyed as-is.
Closed
$290,000
1509 Peachtree Ln, Lockport, IL 60441
2beds
1,340sqft
Duplex, Single Family Residence
Built in 1991
-- sqft lot
$313,700 Zestimate®
$216/sqft
$1,910 Estimated rent
Home value
$313,700
$292,000 - $336,000
$1,910/mo
Zestimate® history
Owner options
List your home for rent
$1,910/mo
Rent Zestimate®
Find your next renter with Zillow Rental Manager. Plus, with online applications, you can quickly screen prospective tenants – for free.
$1,910/mo
Rent Zestimate®
Refinance and save
$2,175/mo
Est. payment
Refinancing to a lower rate could help reduce your monthly payments and save thousands over the life of the loan.
$2,175/mo
Est. payment
Explore your selling options
Work with a Zillow partner agent
Leverage their expertise and Zillow's premium Showcase listings to get your home seen by more buyers.
Get startedList with your own agent
Get your home in front of millions of buyers by listing it on Zillow.
Learn how to do itSell it yourself
Take full control of how buyers see your home on Zillow by listing For Sale by Owner (FSBO).
List your homeWhat's special
Ss kitchen appliancesOpen floor planAmple storageNew paint throughoutOak doors and railingsLaminate flooringCeiling fans
Zillow last checked:
Listing updated:
Listed by:
Jody Coari 708-424-1199,
Century 21 Circle
Bought with:
Richard Wyrick
RE/MAX 1st Service
Source: MRED as distributed by MLS GRID,MLS#: 12574249
Facts & features
Interior
Bedrooms & bathrooms
- Bedrooms: 2
- Bathrooms: 2
- Full bathrooms: 1
- 1/2 bathrooms: 1
Rooms
- Room types: No additional rooms
Primary bedroom
- Features: Flooring (Carpet), Window Treatments (Blinds)
- Level: Second
- Area: 204 Square Feet
- Dimensions: 17X12
Bedroom 2
- Features: Flooring (Carpet), Window Treatments (Blinds)
- Level: Second
- Area: 143 Square Feet
- Dimensions: 13X11
Dining room
- Features: Flooring (Laminate)
- Level: Main
- Area: 96 Square Feet
- Dimensions: 12X8
Kitchen
- Features: Kitchen (Eating Area-Breakfast Bar), Flooring (Laminate)
- Level: Main
- Area: 90 Square Feet
- Dimensions: 10X9
Laundry
- Level: Basement
- Area: 72 Square Feet
- Dimensions: 12X6
Living room
- Features: Flooring (Laminate)
- Level: Main
- Area: 228 Square Feet
- Dimensions: 19X12
Heating
- Natural Gas, Forced Air
Cooling
- Central Air
Appliances
- Included: Range, Microwave, Dishwasher, Refrigerator, Washer, Dryer, Water Purifier Owned, Water Softener Owned, Gas Cooktop
- Laundry: Washer Hookup, Sink
Features
- Walk-In Closet(s), Open Floorplan
- Flooring: Carpet
- Doors: French Doors, Storm Door(s)
- Windows: Blinds
- Basement: Unfinished,Bath/Stubbed,Concrete,Full
- Number of fireplaces: 1
- Fireplace features: Wood Burning, Gas Starter, Family Room
- Common walls with other units/homes: End Unit
Interior area
- Total structure area: 0
- Total interior livable area: 1,340 sqft
Property
Parking
- Total spaces: 1
- Parking features: Concrete, Garage Door Opener, Yes, Attached, Garage
- Attached garage spaces: 1
- Has uncovered spaces: Yes
Accessibility
- Accessibility features: No Disability Access
Features
- Patio & porch: Patio
- Fencing: Fenced
Lot
- Dimensions: 32 X 126 X 26 X 125
- Features: Landscaped
Details
- Parcel number: 1104251020380000
- Special conditions: None
- Other equipment: Water-Softener Owned, Ceiling Fan(s), Sump Pump
Construction
Type & style
- Home type: MultiFamily
- Property subtype: Duplex, Single Family Residence
Materials
- Vinyl Siding, Brick
- Foundation: Concrete Perimeter
- Roof: Asphalt
Condition
- New construction: No
- Year built: 1991
Utilities & green energy
- Sewer: Public Sewer
- Water: Public
Community & HOA
Community
- Features: Street Lights
- Security: Carbon Monoxide Detector(s)
- Subdivision: Pleasant Grove
HOA
- Amenities included: Ceiling Fan, Patio, Privacy Fence
- Services included: None
Location
- Region: Lockport
Financial & listing details
- Price per square foot: $216/sqft
- Tax assessed value: $233,139
- Annual tax amount: $6,353
- Date on market: 2/21/2026
- Listing terms: Conventional
- Ownership: Fee Simple w/ HO Assn.
Price history
| Date | Event | Price |
|---|---|---|
| 4/17/2026 | Sold | $290,000-3.3%$216/sqft |
Source:  MRED as distributed by MLS GRID #12574249 Report a problem MRED as distributed by MLS GRID #12574249 Report a problem | ||
| 3/20/2026 | Contingent | $300,000$224/sqft |
Source: MRED as distributed by MLS GRID #12574249 Report a problem | ||
| 2/21/2026 | Listed for sale | $300,000$224/sqft |
Source: MRED as distributed by MLS GRID #12574249 Report a problem | ||
Public tax history
| Year | Property taxes | Tax assessment |
|---|---|---|
| 2024 | $6,353 +2.5% | $77,713 +11.4% |
| 2023 | $6,200 +9.3% | $69,766 +6.2% |
| 2022 | $5,673 +4% | $65,722 +6.4% |
| 2021 | $5,456 +2.5% | $61,763 +3.4% |
| 2020 | $5,321 +4.5% | $59,732 +5.5% |
| 2019 | $5,091 -1.5% | $56,618 |
| 2018 | $5,171 +3.8% | $56,618 +5.9% |
| 2017 | $4,983 +5.1% | $53,449 +6.7% |
| 2016 | $4,740 +0.1% | $50,093 +5.1% |
| 2015 | $4,738 | $47,662 +5% |
| 2014 | $4,738 +3.8% | $45,392 |
| 2013 | $4,563 +3.8% | $45,392 -3% |
| 2012 | $4,396 +7.7% | $46,796 -4% |
| 2011 | $4,082 +0.8% | $48,746 -8.6% |
| 2010 | $4,049 +0.2% | $53,331 -6% |
| 2009 | $4,042 +1% | $56,736 |
| 2008 | $4,002 | $56,736 +3.5% |
| 2007 | -- | $54,791 +11% |
| 2006 | $3,659 +0.2% | $49,361 +5.6% |
| 2005 | $3,652 +6.4% | $46,739 +15% |
| 2004 | $3,431 +0% | $40,643 +5.1% |
| 2003 | $3,429 -7.1% | $38,674 -2.3% |
| 2002 | $3,693 +15.3% | $39,584 +2% |
| 2001 | $3,202 +13.1% | $38,800 +8.6% |
| 2000 | $2,832 | $35,741 |
Find assessor info on the county website
Neighborhood: Lago Vista
Nearby homes
- $271,3002 bd-- ba1.3k sqft1511 Peachtree Ln, Lockport, IL 60441Off Market
- $275,9002 bd-- ba1.3k sqft1507 Peachtree Ln, Lockport, IL 60441Off Market
- $283,5002 bd1 ba1.3k sqft1513 Peachtree Ln, Lockport, IL 60441Off Market
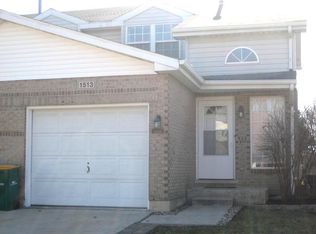
- $275,2002 bd2 ba1.5k sqft1505 Peachtree Ln, Lockport, IL 60441Off Market
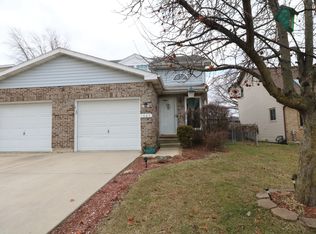
- $265,2002 bd1 ba1.2k sqft1503 Peachtree Ln, Lockport, IL 60441Off Market
- $320,0002 bd3 ba1.3k sqft1515 Peachtree Ln, Lockport, IL 60441For Sale
- $275,0002 bd2 ba1.3k sqft1501 Peachtree Ln, Lockport, IL 60441Sold
- $324,1003 bd2 ba1.8k sqft1502 Summit Dr, Lockport, IL 60441Off Market
Nearby schools
GreatSchools rating
- 5/10Fairmont SchoolGrades: PK-8Distance: 1.7 mi
- 10/10Lockport Township High School EastGrades: 9-12Distance: 0.7 mi
Schools provided by the listing agent
- Elementary: Fairmont School
- Middle: Fairmont School
- High: Lockport Township High School
- District: 89
Source: MRED as distributed by MLS GRID. This data may not be complete. We recommend contacting the local school district to confirm school assignments for this home.
Get a cash offer in 3 minutes
Find out how much your home could sell for in as little as 3 minutes with a no-obligation cash offer.
Estimated market value
$313,700
Get a cash offer in 3 minutes
Find out how much your home could sell for in as little as 3 minutes with a no-obligation cash offer.
Estimated market value
$313,700
- Illinois
- Will County
- Lockport
- 60441
- Lago Vista
- 1509 Peachtree Ln
