NEW CONSTRUCTION BY LONG-TIME BUILDER, ROBBIE HALE HMS! COMPLETION APR-2025, Welcome to the 'Redwood' floor plan at Pleasant Run Estates in Lancaster, TX! This beautifully designed 2-story home offers 5 bedrooms, 3.5 baths, and a spacious game room, perfectly crafted for modern family living. The primary suite, study and main living areas are conveniently located on the first floor, offering privacy and ease of access, while the upstairs features well-placed bedrooms, 2 full bathrooms, and a versatile game room, perfect for entertaining, relaxing, or creating a dedicated play or work area.
Located in the charming city of Lancaster, Pleasant Run Estates provides convenient access to local attractions. Spend your weekends enjoying the trails, sports facilities, and open spaces at Lancaster Community Park, or take in the tranquility of Bear Creek Nature Park. The Lancaster Historic Town Square offers unique shopping and dining experiences, while the Cold War Air Museum provides an engaging cultural outing. Easy access to major highways ensures seamless commutes to downtown Dallas and surrounding areas.
The 'Redwood' at Pleasant Run Estates combines thoughtful design with small-town charm. Don’t miss the opportunity to make this stunning home your own—schedule your showing today!
Sold
Price Unknown
1509 Pegasus Dr, Lancaster, TX 75134
5beds
2,636sqft
Single Family Residence
Built in 2026
6,446 Square Feet Lot
$405,500 Zestimate®
$--/sqft
$3,416 Estimated rent
Home value
$405,500
$385,000 - $426,000
$3,416/mo
Zestimate® history
Owner options
List your home for rent
$3,416/mo
Rent Zestimate®
Find your next renter with Zillow Rental Manager. Plus, with online applications, you can quickly screen prospective tenants – for free.
$3,416/mo
Rent Zestimate®
Refinance and save
$650/mo
Est. payment
Refinancing to a lower rate could help reduce your monthly payments and save thousands over the life of the loan.
$650/mo
Est. payment
Explore your selling options
Work with a Zillow partner agent
Leverage their expertise and Zillow's premium Showcase listings to get your home seen by more buyers.
Get startedList with your own agent
Get your home in front of millions of buyers by listing it on Zillow.
Learn how to do itSell it yourself
Take full control of how buyers see your home on Zillow by listing For Sale by Owner (FSBO).
List your homeWhat's special
Spacious game room
Zillow last checked:
Listing updated:
Listed by:
John Wood 0179849 972-404-9000,
Builders Realty 972-404-9000
Bought with:
Edgar Canales, 0788445
eXp Realty LLC
Source: NTREIS,MLS#: 21231414
Facts & features
Interior
Bedrooms & bathrooms
- Bedrooms: 5
- Bathrooms: 4
- Full bathrooms: 3
- 1/2 bathrooms: 1
Primary bedroom
- Features: Dual Sinks, Jetted Tub, Separate Shower, Walk-In Closet(s)
- Level: First
- Dimensions: 20 x 16
Bedroom
- Features: Walk-In Closet(s)
- Level: Second
- Dimensions: 12 x 11
Bedroom
- Features: Walk-In Closet(s)
- Level: Second
- Dimensions: 18 x 11
Bedroom
- Level: Second
- Dimensions: 12 x 12
Bedroom
- Level: First
- Dimensions: 14 x 13
Dining room
- Level: First
- Dimensions: 11 x 9
Game room
- Level: Second
- Dimensions: 14 x 16
Kitchen
- Features: Breakfast Bar, Granite Counters, Kitchen Island, Walk-In Pantry
- Level: First
- Dimensions: 14 x 12
Living room
- Level: First
- Dimensions: 20 x 19
Heating
- Central, Electric, Fireplace(s)
Cooling
- Central Air, Ceiling Fan(s), Electric
Appliances
- Included: Dishwasher, Electric Cooktop, Electric Oven, Disposal, Microwave
- Laundry: Washer Hookup, Electric Dryer Hookup, Laundry in Utility Room
Features
- High Speed Internet
- Flooring: Carpet, Ceramic Tile
- Has basement: No
- Number of fireplaces: 1
- Fireplace features: Gas Starter, Masonry
Interior area
- Total interior livable area: 2,636 sqft
Property
Parking
- Total spaces: 2
- Parking features: Garage Faces Front
- Attached garage spaces: 2
Features
- Levels: Two
- Stories: 2
- Patio & porch: Covered
- Pool features: None
- Fencing: Wood
Lot
- Size: 6,446 Square Feet
- Dimensions: 66 x 100
- Features: Interior Lot, Sprinkler System, Few Trees
Details
- Parcel number: 360755100I0140000
Construction
Type & style
- Home type: SingleFamily
- Architectural style: Detached
- Property subtype: Single Family Residence
Materials
- Brick, Rock, Stone
- Foundation: Slab
- Roof: Composition
Condition
- Under Construction
- New construction: Yes
- Year built: 2026
Utilities & green energy
- Sewer: Public Sewer
- Water: Public
- Utilities for property: Sewer Available, Water Available
Community & HOA
Community
- Security: Carbon Monoxide Detector(s), Smoke Detector(s)
- Subdivision: Pleasant Run Estates
HOA
- Has HOA: Yes
- Services included: Association Management, Maintenance Grounds
- HOA fee: $650 annually
- HOA name: Professional Property Mgt Srvc
- HOA phone: 800-993-8499
Location
- Region: Lancaster
Financial & listing details
- Tax assessed value: $60,000
- Annual tax amount: $1,547
- Date on market: 4/7/2026
- Cumulative days on market: 21 days
- Listing terms: Conventional,FHA,USDA Loan,VA Loan
Price history
| Date | Event | Price |
|---|---|---|
| 8/28/2026 | Sold | -- |
Source: NTREIS #21231414 Report a problem | ||
| 8/24/2026 | Pending sale | $405,900$154/sqft |
Source: NTREIS #21231414 Report a problem | ||
| 6/11/2026 | Listed for sale | $405,900$154/sqft |
Source: NTREIS #21231414 Report a problem | ||
| 4/29/2026 | Pending sale | $405,900$154/sqft |
Source: NTREIS #21231414 Report a problem | ||
| 4/7/2026 | Listed for sale | $405,900$154/sqft |
Source: NTREIS #21231414 Report a problem | ||
Public tax history
| Year | Property taxes | Tax assessment |
|---|---|---|
| 2025 | $1,547 -0.2% | $60,000 |
| 2024 | $1,549 -1.9% | $60,000 |
| 2023 | $1,579 | $60,000 |
Find assessor info on the county website
Neighborhood: Pleasant Run Estates
Nearby homes
- $399,9004 bd2 ba2.4k sqft1513 Pegasus Dr, Lancaster, TX 75134Pending

- $399,9004 bd4 ba2.4k sqft1505 Pegasus Dr, Lancaster, TX 75134New Construction
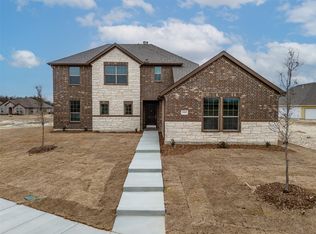
- $397,9005 bd3 ba2.4k sqft1508 Addison Dr, Lancaster, TX 75134New Construction
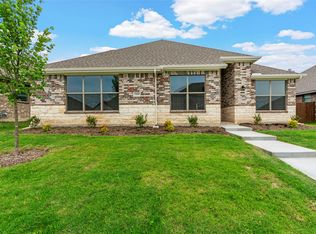
- $319,2003 bd2 ba1.8k sqft1517 Pegasus Dr, Lancaster, TX 75134Off Market
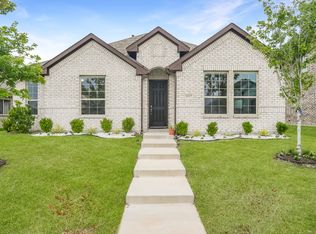
- $399,3004 bd3 ba2.4k sqft1512 Addison Dr, Lancaster, TX 75134Off Market
- $60,000-- bd-- ba-- sqft1504 Addison Dr, Lancaster, TX 75134Off Market
- $60,000-- bd-- ba-- sqft1508 Pegasus Dr, Lancaster, TX 75134Off Market
- $329,5003 bd2 ba1.8k sqft1504 Pegasus Dr, Lancaster, TX 75134Off Market
Nearby schools
GreatSchools rating
- 6/10Rosa Parks/Millbrook Elementary SchoolGrades: PK-5Distance: 0.8 mi
- 4/10Lancaster Middle SchoolGrades: 7-8Distance: 1.7 mi
- 4/10Lancaster High SchoolGrades: 9-12Distance: 2.3 mi
Schools provided by the listing agent
- Elementary: Rosa Parks-Millbrook
- Middle: GW Carver 6th Grade
- High: Lancaster
- District: Lancaster ISD
Source: NTREIS. This data may not be complete. We recommend contacting the local school district to confirm school assignments for this home.
Get a cash offer in 3 minutes
Find out how much your home could sell for in as little as 3 minutes with a no-obligation cash offer.
Estimated market value
$405,500
Get a cash offer in 3 minutes
Find out how much your home could sell for in as little as 3 minutes with a no-obligation cash offer.
Estimated market value
$405,500
- Texas
- Dallas County
- Lancaster
- 75134
- Pleasant Run Estates
- 1509 Pegasus Dr
