Welcome to 1509 Pheasant Run Drive in Olivehurst, California. This three-bedroom, two-bath home, built in 2019, offers a functional open concept layout. The spacious living room flows into the kitchen. The kitchen features beautiful cabinets, quartz countertops, and plenty of workspace. Throughout the home, you'll find durable vinyl flooring and comfortable carpet. The deep two-car garage is fully sheetrocked and insulated. For added safety and peace of mind, the home is equipped with a fire sprinkler system throughout the entire house. Step outside to a generously sized backyard, ready for entertaining, with a custom wood gazebo on a concrete pad and wired with electricity. With its modern build, spacious floor plan, and backyard made for memories, this home offers a great opportunity to add your own personal touches and make it your own.
Closed
$425,000
1509 Pheasant Run Dr, Arboga, CA 95961
3beds
1,292sqft
Single Family Residence
Built in 2019
8,306 Square Feet Lot
$423,100 Zestimate®
$329/sqft
$2,375 Estimated rent
Home value
$423,100
$402,000 - $448,000
$2,375/mo
Zestimate® history
Owner options
List your home for rent
$2,375/mo
Rent Zestimate®
Find your next renter with Zillow Rental Manager. Plus, with online applications, you can quickly screen prospective tenants – for free.
$2,375/mo
Rent Zestimate®
Refinance and save
$2,816/mo
Est. payment
Refinancing to a lower rate could help reduce your monthly payments and save thousands over the life of the loan.
$2,816/mo
Est. payment
Explore your selling options
Work with a Zillow partner agent
Leverage their expertise and Zillow's premium Showcase listings to get your home seen by more buyers.
Get startedList with your own agent
Get your home in front of millions of buyers by listing it on Zillow.
Learn how to do itSell it yourself
Take full control of how buyers see your home on Zillow by listing For Sale by Owner (FSBO).
List your homeWhat's special
Deep two-car garagePlenty of workspaceFunctional open concept layoutGenerously sized backyardQuartz countertopsSpacious floor planTwo-bath home
Zillow last checked:
Listing updated:
Listed by:
Alan Vega DRE #02065714 530-415-7890,
Better Homes Realty
Bought with:
Jessica Suarez, DRE #02066342
Coldwell Banker Kappel Gateway Realty
Source: MetroList Services of CA,MLS#: 226089964Originating MLS: MetroList Services, Inc.
Facts & features
Interior
Bedrooms & bathrooms
- Bedrooms: 3
- Bathrooms: 2
- Full bathrooms: 2
Dining room
- Features: Bar, Dining/Family Combo
Kitchen
- Features: Pantry Cabinet, Quartz Counter
Heating
- Central
Cooling
- Ceiling Fan(s), Central Air
Appliances
- Laundry: Inside Room
Features
- Flooring: Carpet, Vinyl
- Has fireplace: No
Interior area
- Total structure area: 0
- Total interior livable area: 1,292 sqft
Property
Parking
- Total spaces: 4
- Parking features: 24'+ Deep Garage
- Garage spaces: 2
- Uncovered spaces: 2
Lot
- Size: 8,306 Square Feet
- Features: Manual Sprinkler F&R, Corner Lot, Curb(s)/Gutter(s)
Details
- Parcel number: 014811001000
- Zoning: R-01
- Special conditions: Standard
Construction
Type & style
- Home type: SingleFamily
- Property subtype: Single Family Residence
Materials
- Stucco, Wood
- Foundation: Slab
- Roof: Composition
Condition
- Year built: 2019
Utilities & green energy
- Electric: 220 Volts in Laundry
- Sewer: Sewer in Street, Public Sewer
- Water: Water District
- Utilities for property: Sewer Connected, Internet Available
Community & HOA
Location
- Region: Arboga
Financial & listing details
- Price per square foot: $329/sqft
- Tax assessed value: $336,769
- Date on market: 9/20/2026
Price history
| Date | Event | Price |
|---|---|---|
| 9/8/2026 | Sold | $425,000+1.2%$329/sqft |
Source: MetroList Services of CA #226089964 Report a problem | ||
| 8/18/2026 | Pending sale | $419,900$325/sqft |
Source: MetroList Services of CA #226089964 Report a problem | ||
| 7/31/2026 | Price change | $419,900-2.3%$325/sqft |
Source: MetroList Services of CA #226089964 Report a problem | ||
| 7/16/2026 | Listed for sale | $429,900+42.4%$333/sqft |
Source: MetroList Services of CA #226089964 Report a problem | ||
| 1/3/2020 | Sold | $302,000-5.8%$234/sqft |
Source: Public Record Report a problem | ||
| 7/24/2019 | Sold | $320,500$248/sqft |
Source: Public Record Report a problem | ||
Public tax history
| Year | Property taxes | Tax assessment |
|---|---|---|
| 2026 | -- | $336,769 +2% |
| 2025 | $5,900 +2.2% | $330,167 +2% |
| 2024 | $5,775 +2.3% | $323,694 +2% |
| 2023 | $5,644 +1.6% | $317,348 +2% |
| 2022 | $5,556 +6.6% | $311,127 +2% |
| 2021 | $5,215 +6.8% | $305,027 +11% |
| 2020 | $4,883 +433.4% | $274,773 +692.3% |
| 2019 | $915 +18.1% | $34,680 +78% |
| 2018 | $775 +2.2% | $19,478 +2% |
| 2017 | $759 +1.5% | $19,097 +2% |
| 2016 | $747 +1.9% | $18,723 +1.5% |
| 2015 | $734 +1.7% | $18,442 +2% |
| 2014 | $721 | $18,081 +50.7% |
| 2013 | -- | $12,000 |
| 2012 | -- | $12,000 |
| 2011 | -- | $12,000 |
| 2010 | -- | $12,000 -20% |
| 2009 | -- | $15,000 -59% |
| 2008 | -- | $36,553 +2% |
| 2007 | -- | $35,837 +2% |
| 2006 | -- | $35,135 |
Find assessor info on the county website
Neighborhood: 95961
Nearby homes
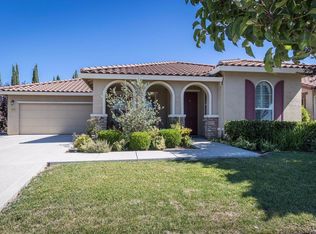
- $415,2003 bd2 ba1.8k sqft1515 Pheasant Run Dr, Arboga, CA 95961Off Market
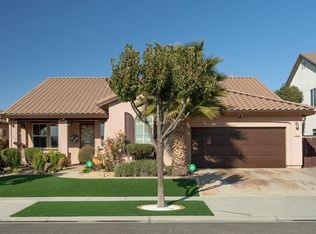
- $437,1003 bd2 ba2.2k sqft1521 Pheasant Run Dr, Arboga, CA 95961Off Market
- $373,9003 bd2 ba1.4k sqft3787 Arboga Rd, Arboga, CA 95961Off Market
- $470,8004 bd2 ba2k sqft3758 Duncan Dr, Arboga, CA 95961Off Market
- $549,4005 bd3 ba3.3k sqft1527 Pheasant Run Dr, Arboga, CA 95961Off Market
- $572,6005 bd3 ba3.3k sqft1527 Pheasant Run Dr, Olivehurst, CA 95961Off Market
- $430,3003 bd2 ba1.6k sqft1524 Pheasant Run Dr, Olivehurst, CA 95961Off Market
- $420,6003 bd2 ba1.2k sqft3752 Duncan Dr, Arboga, CA 95961Off Market
Nearby schools
GreatSchools rating
- 4/10Arboga Elementary SchoolGrades: K-8Distance: 0.9 mi
- 3/10Lindhurst High SchoolGrades: 9-12Distance: 1.9 mi
- 3/10Yuba Gardens Intermediate SchoolGrades: 7-8Distance: 1.9 mi
Get a cash offer in 3 minutes
Find out how much your home could sell for in as little as 3 minutes with a no-obligation cash offer.
Estimated market value
$423,100
Get a cash offer in 3 minutes
Find out how much your home could sell for in as little as 3 minutes with a no-obligation cash offer.
Estimated market value
$423,100
- California
- Yuba County
- Olivehurst
- 95961
- 1509 Pheasant Run Dr
