Skip main navigation
Closed
  • Price Unknown

    1509 Polymnia St, New Orleans, LA 70130

    4beds
    1,846sqft
    Single Family Residence
    Built in 1920
    2,805 Square Feet Lot
    $658,000 Zestimate®
    $--/sqft
    $3,635 Estimated rent

    Home value

    $658,000

    $572,000 - $757,000

    $3,635/mo

    Zestimate® history
    Loading
    Loading...

    Owner options

    List your home for rent

    $3,635/mo

    Rent Zestimate®

    Find your next renter with Zillow Rental Manager. Plus, with online applications, you can quickly screen prospective tenants – for free.

    Learn more

    $3,635/mo

    Rent Zestimate®

    Refinance and save

    Refinancing to a lower rate could help reduce your monthly payments and save thousands over the life of the loan.

    See today's rates

    Explore your selling options

    Work with a Zillow partner agent

    Leverage their expertise and Zillow's premium Showcase listings to get your home seen by more buyers.

    Get started

    List with your own agent

    Get your home in front of millions of buyers by listing it on Zillow.

    Learn how to do it

    Sell it yourself

    Take full control of how buyers see your home on Zillow by listing For Sale by Owner (FSBO).

    List your home

    What's special

    Glass-front cabinetsGated off-street parkingLushly landscaped courtyardEye-catching tile rooftopCustom finishesLeathered quartz countertopsCustom sinks
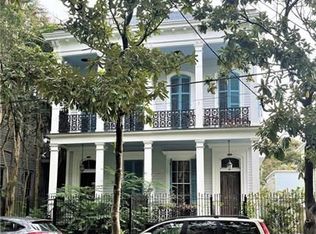
    Come see 1509 Polymnia, a romantic cottage in a prime Lower Garden District location just a half block from Saint Charles Avenue and Prytania Streets—the perfect place to enjoy all of the wonder and magic of Mardi Gras in New Orleans! Fully restored in 2021, this 1920s split-level cottage possesses a unique floor plan featuring 4 bedrooms, 3 baths, a brilliant sunroom with the original mosaic tile floors and picture windows, an eye-catching tile rooftop (new in 2022), gated off-street parking, a lushly landscaped courtyard, and thoughtful preservation of the original craftsmanship and historic architectural elements.  Its vintage allure is imaginatively enhanced with custom finishes, Farrow and Ball paint colors, Mediterranean-inspired bathrooms with custom sinks and Villa Lagoon encaustic tile floors, a beautiful kitchen (with slate floors, glass-front cabinets, leathered quartz countertops, and a 5-burner stove), original hardwood floors, plaster walls, and cove ceilings.  This is fairytale living at its best! Ride the streetcar down the avenue to the French Quarter or Audubon Park, stroll to Coliseum Square Park, enjoy all your favorite coffee houses, galleries, boutiques, and antique shopping, and dine in world-class restaurants along Magazine Street steps from your front door. Convenient to the CBD, West Bank, Touro Medical Center, and the interstate, too, for a quick commute! It's even prettier in person; stop by and become enchanted.

    Zillow last checked:

    Listing updated:

    Listed by:

    Lisa Fury 504-957-2422,

    REVE, REALTORS

    Bought with:

    Michael Styles

    Keller Williams Realty New Orleans

    Source: GSREIN,MLS#: 2482776MLS Logo

    Facts & features

    Interior

    Bedrooms & bathrooms
    • Bedrooms: 4
    • Bathrooms: 3
    • Full bathrooms: 3
    Primary bedroom
    • Level: Lower
    • Dimensions: 16.10 X 13.40
    Bedroom
    • Level: Lower
    • Dimensions: 12.30 X 13.30
    Bedroom
    • Description: Flooring: Wood
    • Level: Upper
    • Dimensions: 11.80 X 14.70
    Bedroom
    • Description: Flooring: Wood
    • Level: Upper
    • Dimensions: 12.10 X 13.60
    Bathroom
    • Description: Flooring: Tile
    • Level: Lower
    • Dimensions: 14.50 X 6.50
    Bathroom
    • Description: Flooring: Tile
    • Level: Upper
    • Dimensions: 7.40 X 8.10
    Bathroom
    • Description: Flooring: Tile
    • Level: Upper
    • Dimensions: 7.11 X 4.50
    Dining room
    • Description: Flooring: Wood
    • Level: Lower
    • Dimensions: 11.40 X 9.90
    Kitchen
    • Description: Flooring: Tile
    • Level: Lower
    • Dimensions: 10.10 X 13.70
    Living room
    • Description: Flooring: Wood
    • Level: Lower
    • Dimensions: 18.10 X 13.30
    Sunroom
    • Description: Flooring: Tile
    • Level: Lower
    • Dimensions: 7.60 X 13.30
    Heating
    • Central
    Cooling
    • Central Air
    Appliances
    • Included: Dishwasher, Oven, Range, Refrigerator
    • Laundry: Washer Hookup, Dryer Hookup
    Features
    • Stone Counters, Stainless Steel Appliances
    • Fireplace features: Other
    Interior area
    • Total structure area: 1,920
    • Total interior livable area: 1,846 sqft

    Property

    Parking
    • Parking features: Driveway, Off Street
    Features
    • Levels: Two,Multi/Split
    • Stories: 2
    • Patio & porch: Other, Porch
    • Exterior features: Courtyard, Fence, Outdoor Shower, Porch
    • Pool features: None
    Lot
    • Size: 2,805 Square Feet
    • Dimensions: 43 x 63
    • Features: City Lot, Rectangular Lot
    Details
    • Parcel number: 101106036
    • Special conditions: None

    Construction

    Type & style
    • Home type: SingleFamily
    • Architectural style: Split Level
    • Property subtype: Single Family Residence
    Materials
    • Frame, HardiPlank Type, Stucco
    • Foundation: Raised, Slab
    • Roof: Other
    Condition
    • Excellent
    • Year built: 1920

    Utilities & green energy

    • Sewer: Public Sewer
    • Water: Public

    Community & HOA

    HOA
    • Has HOA: No
    Location
    • Region: New Orleans

    Financial & listing details

    • Tax assessed value: $603,600
    • Annual tax amount: $7,967
    • Date on market: 1/14/2025

    Price history

    DateEventPrice
    3/24/2025Sold--
    Source: GSREIN #2482776 Report a problem
    2/6/2025Pending sale$680,000$368/sqft
    Source: GSREIN #2482776 Report a problem
    1/14/2025Listed for sale$680,000-2.7%$368/sqft
    Source: GSREIN #2482776 Report a problem
    12/22/2024Listing removed$699,000$379/sqft
    Source: GSREIN #2451456 Report a problem
    11/15/2024Price change$699,000-4.2%$379/sqft
    Source: GSREIN #2451456 Report a problem
    9/28/2024Price change$730,000-2%$395/sqft
    Source: GSREIN #2451456 Report a problem
    7/3/2024Listed for sale$745,000+8.8%$404/sqft
    Source: GSREIN #2451456 Report a problem
    1/6/2022Sold--
    Source: GSREIN #2322206 Report a problem
    11/18/2021Pending sale$685,000$371/sqft
    Source: GSREIN #2322206 Report a problem
    11/15/2021Listed for sale$685,000$371/sqft
    Source: GSREIN #2322206 Report a problem
    6/2/2019Listing removed$1,000$1/sqft
    Source: Bert Brown & Associates Real Estate, LLC #2205768 Report a problem
    5/28/2019Listed for rent$1,000-28.6%$1/sqft
    Source: Bert Brown & Associates Real Estate, LLC #2205768 Report a problem
    11/21/2018Listing removed$1,400$1/sqft
    Source: Bert Brown & Associates Real Estate, LLC #2172021 Report a problem
    10/12/2018Price change$1,400-6.7%$1/sqft
    Source: Bert Brown & Associates Real Estate, LLC #2172021 Report a problem
    9/6/2018Listed for rent$1,500$1/sqft
    Source: Bert Brown & Associates Real Estate, LLC #2172021 Report a problem

    Public tax history

    YearProperty taxesTax assessment
    2026$7,967 +12.8%$60,360
    2025$7,063 -1.5%$60,360
    2024$7,169 -15.2%$60,360 +0.5%
    2023$8,454 $60,080
    Find assessor info on the county website

    Neighborhood: Lower Garden District

    Nearby schools

    GreatSchools rating
    Get a cash offer in 3 minutes
    Find out how much your home could sell for in as little as 3 minutes with a no-obligation cash offer.
    Estimated market value
    $658,000
    Get a cash offer in 3 minutes
    Find out how much your home could sell for in as little as 3 minutes with a no-obligation cash offer.
    Estimated market value
    $658,000