Build the popular Heather floor plan by Summit Homes and personalize it to fit your lifestyle. This thoughtfully designed ranch plan features 3 bedrooms, 2 bathrooms, a spacious open-concept layout, kitchen with island, full unfinished basement, and 2 car garage. This home is priced with a Series 1 design package and includes a whole home humidifier for added year round comfort.
Buyers may choose from available curated design packages to customize their interior finishes, colors, countertops, flooring, and additional upgrades to create a home that is uniquely theirs. Pricing may vary based on final selections.
Enjoy everything Creekmoor has to offer, including a championship golf course, beautiful lake, clubhouse, pools, fitness center, walking trails, tennis and pickleball courts and vibrant community atmosphere. At Creekmoor there is something for everyone!
Active
$458,995
1509 Portsmouth Ln, Raymore, MO 64083
3beds
1,518sqft
:
Get pre-qualified$3,132/mo
Single Family Residence
Built in 2027
0.33 Acres Lot
$-- Zestimate®
$302/sqft
$121/mo HOA
What's special
Full unfinished basementSpacious open-concept layoutKitchen with island
- 1 day |
- 22 |
- 1 |
Zillow last checked:
Listing updated:
Listed by:
Lauren Roush 417-529-0472,
Platinum Realty LLC,
Amy Dahlke 816-977-9032,
Platinum Realty LLC
Source: Heartland MLS as distributed by MLS GRID,MLS#: 2635376
Facts & features
Interior
Bedrooms & bathrooms
- Bedrooms: 3
- Bathrooms: 2
- Full bathrooms: 2
Primary bedroom
- Features: Carpet, Ceiling Fan(s), Walk-In Closet(s)
- Level: Main
Bedroom 2
- Features: Carpet
- Level: Main
Bedroom 3
- Features: Carpet
- Level: Main
Primary bathroom
- Features: Laminate Counters, Luxury Vinyl, Shower Only
- Level: Main
Bathroom 2
- Features: Luxury Vinyl
- Level: Main
Dining room
- Features: Luxury Vinyl
- Level: Main
Great room
- Features: Carpet
- Level: Main
Laundry
- Features: Luxury Vinyl
- Level: Main
Heating
- Natural Gas, Forced Air
Cooling
- Electric
Appliances
- Included: Dishwasher, Disposal, Microwave
- Laundry: Bedroom Level, Laundry Room
Features
- Ceiling Fan(s), Kitchen Island, Painted Cabinets, Pantry, Walk-In Closet(s)
- Flooring: Carpet, Luxury Vinyl
- Basement: Unfinished,Bath/Stubbed,Sump Pump
- Has fireplace: No
- Fireplace features: Living Room
Interior area
- Total structure area: 1,518
- Total interior livable area: 1,518 sqft
- Finished area above ground: 1,518
- Finished area below ground: 0
Property
Parking
- Total spaces: 2
- Parking features: Attached, Garage Faces Front
- Attached garage spaces: 2
Lot
- Size: 0.33 Acres
- Features: City Lot
Details
- Parcel number: 999999
Construction
Type & style
- Home type: SingleFamily
- Architectural style: Traditional
- Property subtype: Single Family Residence
Materials
- Frame, Lap Siding, Stone Veneer
- Roof: Composition
Condition
- Under Construction
- New construction: Yes
- Year built: 2027
Details
- Builder model: Heather
- Builder name: Summit
Utilities & green energy
- Sewer: Public Sewer
- Water: Public
Green energy
- Energy efficient items: Appliances, Construction, HVAC, Doors, Water Heater, Windows
Community & HOA
Community
- Security: Smoke Detector(s)
- Subdivision: Creekmoor - Cunningham
HOA
- Has HOA: Yes
- Amenities included: Boat Dock, Clubhouse, Exercise Room, Golf Course, Pickleball Court(s), Pool, Tennis Court(s), Trail(s)
- HOA fee: $1,453 annually
- HOA name: Rick Scott-Golf Club at Creekmoor
Location
- Region: Raymore
Financial & listing details
- Price per square foot: $302/sqft
- Date on market: 8/5/2026
- Listing terms: Cash,Conventional,FHA,VA Loan
- Ownership: Private
- Road surface type: Paved
Estimated market value
Not available
Estimated sales range
Not available
Not available
Price history
| Date | Event | Price |
|---|---|---|
| 8/5/2026 | Listed for sale | $458,995$302/sqft |
Source:  Heartland MLS as distributed by MLS GRID #2635376 Report a problem Heartland MLS as distributed by MLS GRID #2635376 Report a problem | ||
Public tax history
Tax history is unavailable.
Monthly payment
Est. payment
Payment breakdown
Explore the cost of this home by adjusting the details. Changes won't be saved.Climate risks
Neighborhood: 64083
Nearby schools
GreatSchools rating
- 7/10Creekmoor Elementary SchoolGrades: K-5Distance: 1.4 mi
- NARaymore-Peculiar Ninth Gr CntrGrades: 9Distance: 4.1 mi
- 4/10Raymore-Peculiar East Middle SchoolGrades: 6-8Distance: 4.3 mi
Schools provided by the listing agent
- Elementary: Creekmoor
- Middle: Raymore-Peculiar East
- High: Raymore-Peculiar
Source: Heartland MLS as distributed by MLS GRID. This data may not be complete. We recommend contacting the local school district to confirm school assignments for this home.
- $1700.32 acres1505 Portsmouth Ln, Raymore, MO 64083Off Market
- $1700.45 acres1518 Grandshire Dr, Raymore, MO 64083Off Market
- $1700.35 acres1517 Grandshire Dr, Raymore, MO 64083Off Market
- $1700.33 acres1515 Grandshire Dr, Raymore, MO 64083Off Market
- $1700.36 acres1501 Portsmouth Ln, Raymore, MO 64083Off Market
- $1700.29 acres1519 Grandshire Dr, Raymore, MO 64083Off Market
- $17010,802 sqft1510 Portsmouth Ln, Raymore, MO 64083Off Market
- $1700.33 acres1508 Portsmouth Ln, Raymore, MO 64083Off Market
A local agent can set up tours, give advice and negotiate with sellers.
Similar homes
- $450,9952 bd2 ba1.5k sqft1615 Portsmouth Ln, Raymore, MO 64083New Construction
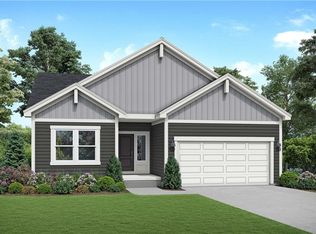 MLS ID #2635333, Lauren Roush, Platinum Realty LLC. Heartland MLS as distributed by MLS GRID
 - $443,9804 bd3 ba1.7k sqft808 Glenn Cir, Raymore, MO 64083New Construction
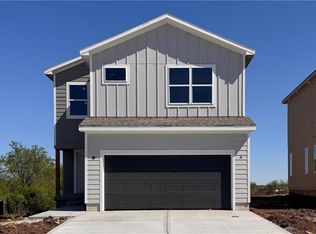 Heartland MLS as distributed by MLS GRID
 - $392,7403 bd2 ba1.5k sqft1231 Saddle Ct, Raymore, MO 64083New Construction
 MLS ID #2633962, Lexie Shores, ReeceNichols - Lees Summit. Heartland MLS as distributed by MLS GRID
 - $414,9904 bd3 ba2k sqft2103 Creek View Ln, Raymore, MO 64083New Construction
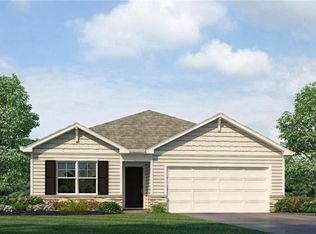 MLS ID #2630569, DRH Team, DRH Realty of Kansas City, LLC. Heartland MLS as distributed by MLS GRID
 - $425,7354 bd3 ba2.2k sqft1011 Camelback Ct, Raymore, MO 64083New ConstructionHeartland MLS as distributed by MLS GRID
- $416,9904 bd3 ba2k sqft2107 Creek View Ln, Raymore, MO 64083New ConstructionHeartland MLS as distributed by MLS GRID
- from $429,9904 bd2 ba1.7k sqftPaige Plan, Knoll Creek, Raymore, MO 64083New ConstructionHakes Brothers
- $414,9904 bd3 ba2k sqft2111 Creek View Ln, Raymore, MO 64083New ConstructionHeartland MLS as distributed by MLS GRID
- from $421,9903 bd2 ba1.6k sqftHill Plan, Knoll Creek, Raymore, MO 64083New ConstructionHakes Brothers
- from $379,9004 bd3 ba1.9k sqftStratford Plan, Madison Valley - Raymore, Raymore, MO 64083New ConstructionFitz Osborn Real Estate
- $344,9004 bd3 ba1.8k sqft706 Red Clover Ct, Raymore, MO 64083New ConstructionHeartland MLS as distributed by MLS GRID
- from $411,9903 bd2 ba1.5k sqftShields Plan, Knoll Creek, Raymore, MO 64083New ConstructionHakes Brothers
- $379,9903 bd2 ba1.6k sqft2203 Creek View Ln, Raymore, MO 64083New ConstructionMLS ID #2595128, DRH Team, DRH Realty of Kansas City, LLC. Heartland MLS as distributed by MLS GRID
- $359,9903 bd2 ba1.2k sqft2215 Creek View Ln, Raymore, MO 64083New ConstructionHeartland MLS as distributed by MLS GRID
- $369,9903 bd2 ba1.4k sqft2205 Creek View Ln, Raymore, MO 64083New ConstructionHeartland MLS as distributed by MLS GRID
- $379,9904 bd3 ba2k sqft2213 Crestview Pl, Raymore, MO 64083New ConstructionHeartland MLS as distributed by MLS GRID
- $569,7504 bd3 ba2.1k sqft405 E 166th Ct, Belton, MO 64012New ConstructionMLS ID #2635431, Gretchen Higdon, Platinum Realty LLC. Heartland MLS as distributed by MLS GRID
- $425,7354 bd3 ba2.2k sqft1011 Camelback Trl, Raymore, MO 64083New ConstructionSummit Homes KC
- $389,9904 bd3 ba2k sqft2211 Crestview Pl, Raymore, MO 64083New ConstructionHeartland MLS as distributed by MLS GRID
- from $359,9004 bd3 ba1.9k sqftAspen Plan, Madison Valley - Raymore, Raymore, MO 64083New ConstructionFitz Osborn Real Estate
