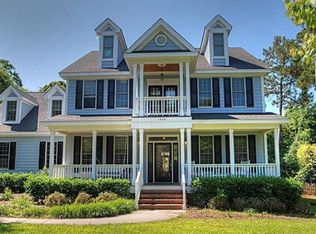
Rare opportunity to own a custom home in Avenel. Fine craftsmanship, custom millwork, built-ins, wood beams, and stately features emanate luxury and are reminiscent of Pinehurst ambiance. The grand foyer is accentuated by its volume ceiling and ornate stairwell. It opens to the formal sitting room, which offers views of the home's swimming pool. The kitchen boasts attractive granite countertops, wood cabinetry, a gas cooktop, recessed lighting, and bar seating; the adjacent eat-in breakfast area is equally elegant with an open ceiling. The spacious downstairs master suite has hardwood flooring, a tray ceiling, and two walk-in closets, and its master bathroom includes new dual vanities, marble, a soaking tub, new tile shower, and its own private entry to the porch and pool. A well-appointed study and an additional office are ideal for work from home solutions. Other important features of this home include a newer roof, newer whole-house Generac generator, newer heating and air system, two fireplaces, mature landscaping, a two-car garage, and an additional two-car garage that has been converted to a climate-controlled workshop or home gym. There is also a finished room above the garage that has potential for various uses. Avenel is a waterfront community with a community pier kayak racks and kayak launch.
Sold for $995,000
$995,000
1509 Portsmouth Place, Wilmington, NC 28411
4beds
4,680sqft
Single Family Residence
Built in 1998
0.67 Acres Lot
$1,175,300 Zestimate®
$213/sqft
$6,006 Estimated rent
Home value
$1,175,300
$1.09M - $1.27M
$6,006/mo
Zestimate® history
Owner options
List your home for rent
$6,006/mo
Rent Zestimate®
Find your next renter with Zillow Rental Manager. Plus, with online applications, you can quickly screen prospective tenants – for free.
$6,006/mo
Rent Zestimate®
Refinance and save
$5,772/mo
Est. payment
Refinancing to a lower rate could help reduce your monthly payments and save thousands over the life of the loan.
$5,772/mo
Est. payment
Explore your selling options
Work with a Zillow partner agent
Leverage their expertise and Zillow's premium Showcase listings to get your home seen by more buyers.
Get startedList with your own agent
Get your home in front of millions of buyers by listing it on Zillow.
Learn how to do itSell it yourself
Take full control of how buyers see your home on Zillow by listing For Sale by Owner (FSBO).
List your homeWhat's special
Finished roomClimate - controlled workshopPrivate entryNewer heatingAdditional officeOpen ceilingVolume ceiling
Zillow last checked:
Listing updated:
Listed by:
Beatty Pittman Real Estate Team LLC 910-509-1924,
Intracoastal Realty Corp
Bought with:
Adam B Sink, 274692
Coastal Realty Associates LLC
Source: Hive MLS,MLS#: 100426392 Originating MLS: Cape Fear Realtors MLS, Inc.
Originating MLS: Cape Fear Realtors MLS, Inc.Facts & features
Interior
Bedrooms & bathrooms
- Bedrooms: 4
- Bathrooms: 4
- Full bathrooms: 3
- 1/2 bathrooms: 1
Rooms
- Room types: Master Bedroom, Living Room, Family Room, Dining Room, Office, Studio, Kitchen, Laundry, Bedroom 1, Bedroom 2, Bedroom 3, Fnshd Room over Garage
Primary bedroom
- Level: First
- Dimensions: 15 x 7.8
Bedroom 1
- Level: Second
- Dimensions: 15.5 x 13.3
Bedroom 2
- Level: Second
- Dimensions: 15.4 x 13
Bedroom 3
- Level: Second
- Dimensions: 12.2 x 12.8
Dining room
- Level: First
- Dimensions: 15.5 x 13
Family room
- Level: First
- Dimensions: 19 x 16
Other
- Level: Second
- Dimensions: 18 x 16
Kitchen
- Level: First
- Dimensions: 15 x 11
Laundry
- Level: First
- Dimensions: 11.2 x 15.1
Living room
- Level: First
- Dimensions: 15.5 x 20
Office
- Level: First
- Dimensions: 13.2 x 10.2
Other
- Level: First
- Dimensions: 13.6 x 11.8
Heating
- Fireplace(s), Forced Air, Heat Pump, Electric
Cooling
- Central Air, Heat Pump
Appliances
- Included: Gas Cooktop, Refrigerator, Double Oven, Disposal, Dishwasher, Wall Oven
- Laundry: Laundry Room
Features
- Master Downstairs, Walk-in Closet(s), Vaulted Ceiling(s), Tray Ceiling(s), High Ceilings, Entrance Foyer, Mud Room, Solid Surface, Whirlpool, Whole-Home Generator, Ceiling Fan(s), Walk-in Shower, Wet Bar, Blinds/Shades, Gas Log, Walk-In Closet(s)
- Flooring: Carpet, Tile, Wood
- Windows: Skylight(s)
- Basement: None
- Attic: Partially Floored,Pull Down Stairs
- Has fireplace: Yes
- Fireplace features: Gas Log
Interior area
- Total structure area: 4,680
- Total interior livable area: 4,680 sqft
Property
Parking
- Total spaces: 4
- Parking features: Garage Faces Side, Attached, Garage Door Opener, See Remarks, Off Street, Paved
- Has attached garage: Yes
Accessibility
- Accessibility features: None
Features
- Levels: Two
- Stories: 2
- Patio & porch: Covered, Patio, Porch
- Exterior features: Irrigation System
- Pool features: Above Ground
- Fencing: Back Yard,Wood
- Waterfront features: Deeded Water Rights, Water Access Comm
Lot
- Size: 0.67 Acres
- Dimensions: 202 x 119 x 130 x 25 x 225
- Features: Wooded, Deeded Water Rights, Water Access Comm
Details
- Parcel number: R03719004019000
- Zoning: R-20
- Special conditions: Standard
- Other equipment: Generator
Construction
Type & style
- Home type: SingleFamily
- Property subtype: Single Family Residence
Materials
- Brick Veneer, Wood Siding
- Foundation: Crawl Space
- Roof: Shingle
Condition
- New construction: No
- Year built: 1998
Utilities & green energy
- Sewer: Septic Tank
- Water: Well
Community & HOA
Community
- Security: Fire Sprinkler System, Smoke Detector(s)
- Subdivision: Avenel
HOA
- Has HOA: Yes
- Amenities included: Waterfront Community, Maintenance Common Areas, Maintenance Grounds, Maintenance Roads, Management, Street Lights, Trash
- HOA fee: $1,786 monthly
- HOA name: Premier Management
- HOA phone: 910-679-3012
Location
- Region: Wilmington
Financial & listing details
- Price per square foot: $213/sqft
- Tax assessed value: $748,400
- Annual tax amount: $3,910
- Date on market: 10/12/2025
- Cumulative days on market: 5 days
- Listing agreement: Exclusive Right To Sell
- Listing terms: Cash,Conventional,FHA
- Road surface type: Paved
Price history
| Date | Event | Price |
|---|---|---|
| 3/26/2024 | Sold | $995,000$213/sqft |
Source:  Hive MLS #100426392 Report a problem Hive MLS #100426392 Report a problem | ||
| 2/13/2024 | Pending sale | $995,000$213/sqft |
Source: Hive MLS #100426392 Report a problem | ||
| 2/8/2024 | Listed for sale | $995,000+22.1%$213/sqft |
Source: Hive MLS #100426392 Report a problem | ||
| 12/9/2021 | Sold | $815,000-2.4%$174/sqft |
Source: Hive MLS #100292973 Report a problem | ||
| 11/9/2021 | Pending sale | $835,000$178/sqft |
Source: Hive MLS #100292973 Report a problem | ||
| 10/21/2021 | Price change | $835,000-1.8%$178/sqft |
Source: Hive MLS #100292973 Report a problem | ||
| 10/1/2021 | Listed for sale | $850,000+1.2%$182/sqft |
Source: Hive MLS #100292973 Report a problem | ||
| 7/1/2021 | Listing removed | -- |
Source: Hive MLS #100261478 Report a problem | ||
| 6/29/2021 | Listed for sale | $840,000$179/sqft |
Source: Hive MLS #100261478 Report a problem | ||
| 5/3/2021 | Listing removed | -- |
Source: Hive MLS #100261478 Report a problem | ||
| 4/6/2021 | Pending sale | $840,000$179/sqft |
Source: Hive MLS #100261478 Report a problem | ||
| 3/16/2021 | Listed for sale | $840,000$179/sqft |
Source: Hive MLS #100261478 Report a problem | ||
Public tax history
| Year | Property taxes | Tax assessment |
|---|---|---|
| 2025 | $4,139 +3.9% | $1,074,000 +43.5% |
| 2024 | $3,984 +0.1% | $748,400 |
| 2023 | $3,978 -0.9% | $748,400 |
| 2022 | $4,016 -2.1% | $748,400 +0.2% |
| 2021 | $4,102 +4.1% | $747,000 +19.9% |
| 2020 | $3,942 +13.2% | $623,200 +13.2% |
| 2019 | $3,482 | $550,500 |
| 2018 | $3,482 | $550,500 |
| 2017 | $3,482 +4.8% | $550,500 +14.8% |
| 2016 | $3,322 +7.6% | $479,400 |
| 2015 | $3,087 +1.7% | $479,400 |
| 2014 | $3,035 | $479,400 |
| 2013 | -- | $479,400 |
| 2012 | -- | $479,400 |
| 2008 | -- | -- |
| 2007 | -- | -- |
| 2005 | -- | $397,041 |
| 2004 | -- | $397,041 |
| 2003 | -- | $397,041 |
| 2002 | -- | $397,041 |
| 2001 | -- | $397,041 |
| 2000 | -- | $397,041 |
Find assessor info on the county website
Neighborhood: 28411
Nearby homes
- $1,096,6004 bd3 ba3.2k sqft1513 Portsmouth Pl, Wilmington, NC 28411Off Market
- $1,319,6004 bd4 ba3.7k sqft1420 Avenel Dr, Wilmington, NC 28411Off Market
- $1,037,0003 bd5 ba3.8k sqft1424 Avenel Dr, Wilmington, NC 28411Off Market
- $786,7003 bd3 ba2.5k sqft1428 Avenel Dr, Wilmington, NC 28411Off Market
- $982,6005 bd4 ba3.7k sqft1508 Portsmouth Pl, Wilmington, NC 28411Off Market
- $1,140,1004 bd4 ba3.5k sqft1514 Portsmouth Pl, Wilmington, NC 28411Off Market
- $812,9004 bd3 ba2.4k sqft1519 Portsmouth Pl, Wilmington, NC 28411Off Market
- $1,232,8004 bd3 ba4.4k sqft1500 Portsmouth Pl, Wilmington, NC 28411Off Market
Nearby schools
GreatSchools rating
- 9/10Porters Neck ElementaryGrades: K-5Distance: 0.8 mi
- 8/10Holly Shelter Middle SchoolGrades: 6-8Distance: 8.9 mi
- 4/10Emsley A Laney HighGrades: 9-12Distance: 6.4 mi
Get a cash offer in 3 minutes
Find out how much your home could sell for in as little as 3 minutes with a no-obligation cash offer.
Estimated market value
$1,175,300
Get a cash offer in 3 minutes
Find out how much your home could sell for in as little as 3 minutes with a no-obligation cash offer.
Estimated market value
$1,175,300
- North Carolina
- New Hanover County
- Wilmington
- 28411
- 1509 Portsmouth Place
Nearby cities
Nearby neighborhoods
Nearby zip codes
Other Wilmington Topics
