Skip main navigation
Sold for $480,000
  • $480,000

    1509 Pulaski Dr, Blue Bell, PA 19422

    3beds
    1,644sqft
    Single Family Residence
    Built in 1956
    0.29 Acres Lot
    $496,100 Zestimate®
    $292/sqft
    $3,373 Estimated rent

    Home value

    $496,100

    $461,000 - $536,000

    $3,373/mo

    Zestimate® history
    Loading
    Loading...

    Owner options

    List your home for rent

    $3,373/mo

    Rent Zestimate®

    Find your next renter with Zillow Rental Manager. Plus, with online applications, you can quickly screen prospective tenants – for free.

    Learn more

    $3,373/mo

    Rent Zestimate®

    Refinance and save

    $3,095/mo

    Est. payment

    Refinancing to a lower rate could help reduce your monthly payments and save thousands over the life of the loan.

    See today's rates

    $3,095/mo

    Est. payment

    Explore your selling options

    Work with a Zillow partner agent

    Leverage their expertise and Zillow's premium Showcase listings to get your home seen by more buyers.

    Get started

    List with your own agent

    Get your home in front of millions of buyers by listing it on Zillow.

    Learn how to do it

    Sell it yourself

    Take full control of how buyers see your home on Zillow by listing For Sale by Owner (FSBO).

    List your home

    What's special

    Additional living spaceMeticulously landscaped yardGalley kitchenConvenient powder roomRadiant-floor-heated bonus roomNewly paved drivewayLaundry room
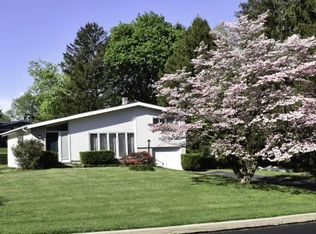
    Welcome to 1509 Pulaski Drive — a beautifully cared-for multi-level home in the heart of sought-after Blue Bell. This 3-bedroom, 1.5-bath home blends timeless mid-century design with thoughtful modern updates, offering move-in-ready comfort in a prime location within the award-winning Wissahickon School District and Whitpain Township. From the moment you arrive, the newly paved driveway and meticulously landscaped yard set the tone for the quality found inside. Step into a sun-soaked living room featuring expansive newer windows and easy-care ceramic flooring, all accented by eye-catching architectural details throughout. The galley kitchen is both stylish and functional, offering pull-out drawers, pantry storage, a gas stove, and a sleek backsplash. A charming dining area flows into a radiant-floor-heated bonus room wrapped in windows—perfect for year-round enjoyment. Upstairs, you'll find three spacious bedrooms and a well-appointed hall bath. The lower level provides additional living space, a laundry room, and a convenient powder room. Major updates ensure peace of mind, including a new roof and gutters (2022) with connections to a French drain system, updated electric, a tankless water heater (2023), and newer windows throughout. Stay cool all summer long with central AC. Just minutes from shopping, dining, parks, and major routes—this home truly has it all. Don’t miss your chance to own this Blue Bell beauty!

    Zillow last checked:

    Listing updated:

    Listed by:

    Ms. Melinda K Haggerty 610-905-1854,

    Silver Leaf Partners Inc,

    Co-Listing Agent: Brian W Quigley 215-266-4321,

    Silver Leaf Partners Inc

    Bought with:

    Marcus Howell, RS342350

    Realty One Group Restore - Collegeville

    Hannah Alderfer, RS346822

    Realty One Group Restore - Collegeville

    Source: Bright MLS,MLS#: PAMC2147076MLS Logo

    Facts & features

    Interior

    Bedrooms & bathrooms
    • Bedrooms: 3
    • Bathrooms: 2
    • Full bathrooms: 1
    • 1/2 bathrooms: 1
    Basement
    • Area: 308
    Heating
    • Forced Air, Natural Gas
    Cooling
    • Central Air, Electric
    Appliances
    • Included: Dishwasher, Dryer, Refrigerator, Stainless Steel Appliance(s), Cooktop, Water Heater, Tankless Water Heater
    • Laundry: In Basement
    Features
    • Combination Dining/Living, Dining Area, Kitchen - Galley
    • Flooring: Hardwood, Ceramic Tile, Wood
    • Windows: Energy Efficient, Replacement
    • Basement: Full
    • Has fireplace: No
    Interior area
    • Total structure area: 1,644
    • Total interior livable area: 1,644 sqft
    • Finished area above ground: 1,336
    • Finished area below ground: 308

    Property

    Parking
    • Total spaces: 4
    • Parking features: Inside Entrance, Garage Faces Front, Attached, Driveway
    • Attached garage spaces: 1
    • Uncovered spaces: 3
    Accessibility
    • Accessibility features: None
    Features
    • Levels: Multi/Split,Three
    • Stories: 3
    • Pool features: None
    • Fencing: Full
    Lot
    • Size: 0.29 Acres
    • Dimensions: 100.00 x 0.00
    Details
    • Additional structures: Above Grade, Below Grade
    • Parcel number: 660005536005
    • Zoning: 1101 RES
    • Zoning description: Residential
    • Special conditions: Standard

    Construction

    Type & style
    • Home type: SingleFamily
    • Architectural style: Mid-Century Modern
    • Property subtype: Single Family Residence
    Materials
    • Vinyl Siding
    • Foundation: Block
    • Roof: Architectural Shingle
    Condition
    • Excellent
    • New construction: No
    • Year built: 1956

    Utilities & green energy

    • Electric: 200+ Amp Service
    • Sewer: Public Sewer
    • Water: Public
    • Utilities for property: Cable

    Community & HOA

    Community
    • Subdivision: Center Sq Green
    HOA
    • Has HOA: No
    Location
    • Region: Blue Bell
    • Municipality: WHITPAIN TWP

    Financial & listing details

    • Price per square foot: $292/sqft
    • Tax assessed value: $129,870
    • Annual tax amount: $4,404
    • Date on market: 7/9/2025
    • Listing agreement: Exclusive Right To Sell
    • Listing terms: FHA,Cash,Conventional,PHFA,VA Loan
    • Inclusions: Washer, Dryer, Refrigerator, Stairlift
    • Ownership: Fee Simple

    Price history

    DateEventPrice
    8/15/2025Sold$480,000-3%$292/sqft
    Source: Bright MLS #PAMC2147076 Report a problem
    7/18/2025Pending sale$495,000$301/sqft
    Source: Bright MLS #PAMC2147076 Report a problem
    7/9/2025Listed for sale$495,000$301/sqft
    Source: Bright MLS #PAMC2147076 Report a problem

    Public tax history

    YearProperty taxesTax assessment
    2025$4,246 +8%$129,870
    2024$3,933 $129,870
    2023$3,933 +3.6%$129,870
    2022$3,796 +3.1%$129,870
    2021$3,682 +2.6%$129,870
    2020$3,590 +2.1%$129,870
    2019$3,516 +2.2%$129,870
    2018$3,441 +4.1%$129,870
    2017$3,305 +2.1%$129,870
    2016$3,237 +2.6%$129,870
    2015$3,154 +0%$129,870
    2014$3,153 $129,870
    2013$3,153 +4.9%$129,870 +4.8%
    2012$3,007 +3.1%$123,880
    2011$2,916 +4.8%$123,880
    2010$2,783 -0.2%$123,880
    2009$2,789 +3%$123,880
    2008$2,708 +1.9%--
    2007$2,658 -0.4%--
    2006$2,668 +4.1%--
    2005$2,563 +4.2%--
    2004$2,460 +10%--
    2003$2,236 +3.9%--
    2002$2,153 +4.6%--
    2000$2,059 -1.2%--
    1999$2,084 --
    Find assessor info on the county website

    Neighborhood: 19422

    Nearby schools

    GreatSchools rating
    Schools provided by the listing agent
    • District: Wissahickon

    Source: Bright MLS. This data may not be complete. We recommend contacting the local school district to confirm school assignments for this home.

    Get a cash offer in 3 minutes
    Find out how much your home could sell for in as little as 3 minutes with a no-obligation cash offer.
    Estimated market value
    $496,100
    Get a cash offer in 3 minutes
    Find out how much your home could sell for in as little as 3 minutes with a no-obligation cash offer.
    Estimated market value
    $496,100