Welcome home to this charming brick residence situated on nearly a quarter-acre lot in a convenient location close to downtown Bowie shopping, dining, and everyday amenities. The inviting living room flows seamlessly into the dining area, creating a comfortable space for both everyday living and entertaining. The kitchen offers abundant cabinet and counter space, making meal preparation and storage a breeze. The primary suite features a private ensuite bathroom and a walk-in closet, while two additional bedrooms provide flexibility for family, guests, or a home office. Step outside to enjoy the huge covered deck overlooking a private backyard—perfect for relaxing, hosting gatherings, or enjoying the outdoors year-round. The backyard also features a storm shelter for added peace of mind, along with a storage building that provides extra space for tools, lawn equipment, or hobbies. With its functional layout, generous outdoor living space, desirable location, and added safety features, this home has plenty to offer!
Sold
Price Unknown
1509 Raborn St, Bowie, TX 76230
3beds
1,440sqft
Single Family Residence
Built in 1985
9,757 Square Feet Lot
$225,900 Zestimate®
$--/sqft
$1,664 Estimated rent
Home value
$225,900
$215,000 - $237,000
$1,664/mo
Zestimate® history
Owner options
List your home for rent
$1,664/mo
Rent Zestimate®
Find your next renter with Zillow Rental Manager. Plus, with online applications, you can quickly screen prospective tenants – for free.
$1,664/mo
Rent Zestimate®
Refinance and save
Refinancing to a lower rate could help reduce your monthly payments and save thousands over the life of the loan.
Explore your selling options
Work with a Zillow partner agent
Leverage their expertise and Zillow's premium Showcase listings to get your home seen by more buyers.
Get startedList with your own agent
Get your home in front of millions of buyers by listing it on Zillow.
Learn how to do itSell it yourself
Take full control of how buyers see your home on Zillow by listing For Sale by Owner (FSBO).
List your homeWhat's special
Private backyardGenerous outdoor living spaceBrick residenceNearly a quarter-acre lotWalk-in closet
Zillow last checked:
Listing updated:
Listed by:
Jordan Davis 0632691 972-599-7000,
Keller Williams Legacy 972-599-7000,
Michael McCarty 0650133 682-302-1750,
Keller Williams Legacy
Bought with:
Sarah Lawson, 0759405
Ell & Co. Real Estate, LLC
Source: NTREIS,MLS#: 21343395
Facts & features
Interior
Bedrooms & bathrooms
- Bedrooms: 3
- Bathrooms: 2
- Full bathrooms: 2
Primary bedroom
- Features: Walk-In Closet(s)
- Level: First
- Dimensions: 11 x 14
Bedroom
- Level: First
- Dimensions: 10 x 14
Bedroom
- Level: First
- Dimensions: 11 x 13
Dining room
- Level: First
- Dimensions: 16 x 11
Kitchen
- Level: First
- Dimensions: 11 x 8
Living room
- Level: First
- Dimensions: 16 x 18
Heating
- Central, Electric
Cooling
- Central Air, Ceiling Fan(s), Electric
Appliances
- Included: Dishwasher, Electric Range, Disposal, Microwave, Vented Exhaust Fan
- Laundry: Washer Hookup, Dryer Hookup
Features
- Cable TV
- Flooring: Carpet, Vinyl
- Has basement: No
- Has fireplace: No
Interior area
- Total interior livable area: 1,440 sqft
Property
Parking
- Total spaces: 2
- Parking features: Garage Faces Front
- Attached garage spaces: 2
Features
- Levels: One
- Stories: 1
- Patio & porch: Deck
- Exterior features: Rain Gutters, Storage
- Pool features: None
- Fencing: Wood
Lot
- Size: 9,757 Square Feet
Details
- Additional structures: Storage
- Parcel number: R000002375
Construction
Type & style
- Home type: SingleFamily
- Architectural style: Traditional,Detached
- Property subtype: Single Family Residence
Materials
- Brick
- Foundation: Slab
- Roof: Composition
Condition
- Resale
- Year built: 1985
Utilities & green energy
- Sewer: Public Sewer
- Water: Public
- Utilities for property: Sewer Available, Water Available, Cable Available
Community & HOA
Community
- Security: Smoke Detector(s)
- Subdivision: Na
HOA
- Has HOA: No
Location
- Region: Bowie
Financial & listing details
- Tax assessed value: $175,270
- Annual tax amount: $3,306
- Date on market: 8/5/2026
- Cumulative days on market: 11 days
- Listing terms: Cash,Conventional,FHA,VA Loan
Price history
| Date | Event | Price |
|---|---|---|
| 9/4/2026 | Sold | -- |
Source: NTREIS #21343395 Report a problem | ||
| 8/24/2026 | Pending sale | $227,000+3.2%$158/sqft |
Source: NTREIS #21343395 Report a problem | ||
| 8/17/2026 | Contingent | $220,000$153/sqft |
Source: NTREIS #21343395 Report a problem | ||
| 8/5/2026 | Listed for sale | $220,000$153/sqft |
Source: NTREIS #21343395 Report a problem | ||
Public tax history
| Year | Property taxes | Tax assessment |
|---|---|---|
| 2025 | $1,265 +0.5% | $175,270 |
| 2024 | $1,259 +7.3% | $175,270 +9.4% |
| 2023 | $1,173 -14.8% | $160,220 |
| 2022 | $1,377 +304.6% | $160,220 +22.5% |
| 2021 | $340 | $130,830 +8.5% |
| 2020 | $340 | $120,550 +9% |
| 2018 | $340 | $110,610 |
| 2017 | -- | $110,610 +3.8% |
| 2016 | -- | $106,610 +2.5% |
| 2015 | -- | $103,980 |
| 2014 | -- | $103,980 +0.6% |
| 2013 | -- | $103,410 |
| 2012 | -- | $103,410 |
| 2011 | -- | $103,410 +0.8% |
| 2010 | -- | $102,570 +4.4% |
| 2009 | -- | $98,280 |
| 2008 | -- | $98,280 +8.2% |
| 2007 | -- | $90,860 |
Find assessor info on the county website
Neighborhood: 76230
Nearby homes
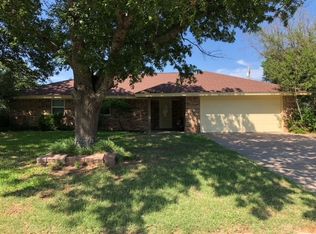
- $236,5003 bd2 ba1.6k sqft1507 Raborn Dr, Bowie, TX 76230Off Market
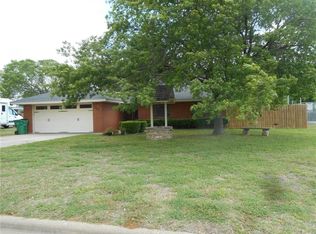
- $204,6003 bd2 ba1.6k sqft1511 Raborn St, Bowie, TX 76230Off Market
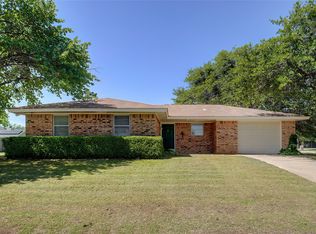
- $--3 bd2 ba1.3k sqft1508 Raborn Dr, Bowie, TX 76230Sold
- $207,4003 bd2 ba1.1k sqft1508 Raborn St, Bowie, TX 76230Off Market
- $242,4003 bd2 ba1.7k sqft1507 Raborn St, Bowie, TX 76230Off Market
- $244,3003 bd2 ba1.7k sqft1505 Raborn St, Bowie, TX 76230Off Market
- $372,7003 bd2 ba2.5k sqft1310 Jakarta St, Bowie, TX 76230Off Market
- $---- bd-- ba-- sqft1505 Raborn Dr, Bowie, TX 76230Off Market
Nearby schools
GreatSchools rating
- 3/10Bowie Intermediate SchoolGrades: 3-5Distance: 1.1 mi
- 8/10Bowie Junior High SchoolGrades: 6-8Distance: 1.2 mi
- 5/10Bowie High SchoolGrades: 9-12Distance: 1.7 mi
Schools provided by the listing agent
- Elementary: Bowie
- Middle: Bowie
- High: Bowie
- District: Bowie ISD
Source: NTREIS. This data may not be complete. We recommend contacting the local school district to confirm school assignments for this home.
Sell for more on Zillow
Get a Zillow Showcase℠ listing at no additional cost and you could sell for .
$225,900
2% more
+$4,518
With Zillow Showcase(estimated)
$230,418
Sell for more on Zillow
Get a Zillow Showcase℠ listing at no additional cost and you could sell for .
$225,900
2% more
+$4,518
With Zillow Showcase(estimated)
$230,418
- Texas
- Montague County
- Bowie
- 76230
- 1509 Raborn St
