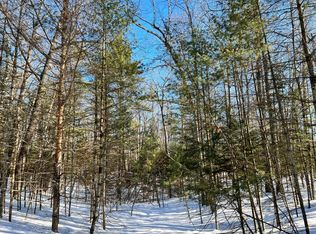
This 3-bedroom, 3-bath, log-sided home is on 1.53 wooded acres (with attached garage, circular driveway, portable garage, and plenty of room for trailer parking), offers 3,120 square feet and the rare opportunity to share ownership of a 1.5-acre lake lot on Little Saint Germain Lake (with 81' sand and stone western exposure frontage and a shared pier) with low off-water taxes. The home is an American classic complete with a ledge-stone fireplace, exposed beams, cathedral ceilings, rustic timber, tongue & groove interiors, open-concept living-dining-kitchen area with spacious great room (egress to a wrap-around deck), dining area (wooded views from the bay window), main-level primary bedroom ensuite (whirlpool tub & walk-in closet), a covered porch & main entry foyer, plenty of storage, a full lower level (finished with cedar tongue & groove, 2-bedrooms, a full bath, and a convenient lower level exit). Updates include: new septic field and metal roof, 2017. Natural gas installed, new natural gas water heater, and furnace converted to natural gas, 2019. House washed and re-stained, 2022. New dishwasher, deck and back siding replaced, 2022 or 23. Pellet stove installed, winter of 2024-25. Roof cleaned and inspected, fall of 2025. POWTS last inspected, 2026. And, the bonus is the shared ownership of a lake lot on 'Little Saint,' a 980 surface-acre, 53-feet deep lake (with Panfish, Largemouth Bass, Smallmouth Bass, Northern Pike, Musky, and Walleye, per WI DNR), and direct access to snowmobile & ATV/UTV trails. St Germain is in the heart of Vilas County, offering year around recreational opportunities, including trails (hiking, biking, sledding & ATV), lakes & public lands, pubs, breweries, shops, restaurants, year-around events, and quality schools. Live in a comfortable, well-maintained home on a dead end road with visiting wildlife, quiet nights, Northern lights, and a relaxing Northwoods setting. Home warranty included. Now accepting offers.
Sold for $525,000
Zillow last checked:
Listing updated:
Bought with:
ERIC ESWEIN, 86651 - 94
RE/MAX PROPERTY PROS
Source: GNMLS,MLS#: 216918
Price history
| Date | Event | Price |
|---|---|---|
| 9/18/2026 | Sold | $525,000-8.7%$168/sqft |
Source:  GNMLS #216918 Report a problem GNMLS #216918 Report a problem | ||
| 9/18/2026 | Pending sale | $575,000$184/sqft |
Source: GNMLS #216918 Report a problem | ||
| 8/3/2026 | Contingent | $575,000$184/sqft |
Source: GNMLS #216918 Report a problem | ||
| 6/16/2026 | Price change | $575,000-4.2%$184/sqft |
Source: GNMLS #216918 Report a problem | ||
| 5/25/2026 | Price change | $600,000-7.7%$192/sqft |
Source: GNMLS #216918 Report a problem | ||
| 5/7/2026 | Listed for sale | $650,000+157.9%$208/sqft |
Source: GNMLS #216918 Report a problem | ||
| 9/28/2017 | Sold | $252,000-2.7%$81/sqft |
Source: GNMLS #165052 Report a problem | ||
| 5/22/2017 | Listed for sale | $259,000$83/sqft |
Source: CENTURY 21 BURKETT & ASSOC. #165052 Report a problem | ||


Get pre-qualified for a loan
At Zillow Home Loans, we can pre-qualify you in as little as 5 minutes with no impact to your credit score.An equal housing lender. NMLS #10287.
