Skip main navigation
Pending
  • Listed by: EXP Realty LLC • Tasha D McBride • 573-578-4163
    $248,000

    1509 Ramsey Place Rd, Rolla, MO 65401

    3beds
    1,528sqft
    : 
    $1,556/mo
    Get pre-qualified
    Single Family Residence
    Built in 2007
    9,321 Square Feet Lot
    $248,000 Zestimate®
    $162/sqft
    $-- HOA

    What's special

    Inviting homeClean and well-cared-for interiorStainless steel appliancesBrand-new roof
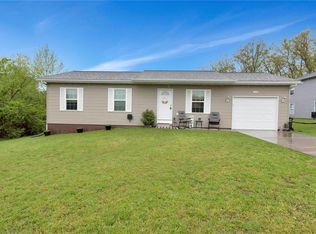
    New Roof coming!! Well-maintained 3-bedroom, 2-bathroom home in a highly convenient location, within walking distance to Lions Club Park and the Acorn Trail—perfect for enjoying outdoor activities, walking, or biking right from your doorstep. This inviting home offers a spacious and comfortable living room filled with natural light, creating a warm and welcoming space for both everyday living and entertaining. The main living areas feature durable and stylish luxury vinyl plank flooring, while the bedrooms are finished with cozy carpeting to provide comfort and relaxation. The layout is both functional and practical, offering a seamless flow between the living room, dining area, and kitchen. The kitchen is generously sized with ample cabinet and counter space, complemented by stainless steel appliances, making it ideal for cooking, hosting, and everyday use. Just off the main living space, step outside onto the back deck—perfect for grilling, enjoying your morning coffee, or unwinding in the evenings. The exterior of the home is just as appealing, featuring a brand-new roof for added peace of mind and long-term value, along with a level, fully fenced backyard complete with a brand-new privacy fence. The spacious yard offers plenty of room for pets, play, gardening, or entertaining family and friends. Additional highlights include a 2-car garage for parking and storage, a clean and well-cared-for interior, and a home that has clearly been maintained with pride. Combining recent upgrades, comfort, and an unbeatable location, this move-in ready property is one you won't want to miss. Schedule your private showing today!
    10 days
    |
    227
    |
    7
    |

    Likely to sell faster than

    Zillow last checked:

    Listing updated:

    Listed by:

    Tasha D McBride 573-578-4163,

    EXP Realty LLC

    Source: MARIS,MLS#: 26048624MLS LogoOriginating MLS: South Central Board of REALTORS

      Facts & features

      Interior

      Bedrooms & bathrooms
      • Bedrooms: 3
      • Bathrooms: 2
      • Full bathrooms: 2
      • Main level bathrooms: 2
      • Main level bedrooms: 3
      Heating
      • Electric, Forced Air
      Cooling
      • Ceiling Fan(s), Central Air, Electric
      Appliances
      • Included: Stainless Steel Appliance(s), Dishwasher, Disposal, Microwave, Electric Oven, Electric Range, Refrigerator, Electric Water Heater
      • Laundry: Laundry Closet
      Features
      • Breakfast Bar, Ceiling Fan(s), Double Vanity, High Speed Internet, Kitchen/Dining Room Combo, Lever Faucets, Pantry
      • Flooring: Carpet, Ceramic Tile, Luxury Vinyl
      • Has basement: No
      • Has fireplace: No
      Interior area
      • Total structure area: 1,528
      • Total interior livable area: 1,528 sqft
      • Finished area above ground: 1,528

      Property

      Parking
      • Total spaces: 2
      • Parking features: Garage - Attached
      • Attached garage spaces: 2
      Features
      • Levels: One
      • Patio & porch: Deck, Patio
      • Fencing: Back Yard,Wood
      Lot
      • Size: 9,321 Square Feet
      • Features: Adjoins Wooded Area, Back Yard, Level
      Details
      • Parcel number: 71096.023001001035.008
      • Special conditions: Standard

      Construction

      Type & style
      • Home type: SingleFamily
      • Architectural style: Ranch,Traditional
      • Property subtype: Single Family Residence
      Materials
      • Frame, Vinyl Siding
      Condition
      • Year built: 2007

      Utilities & green energy

      • Electric: Other
      • Sewer: Public Sewer
      • Water: Public

      Community & HOA

      Community
      • Subdivision: Silverleaf Sub
      HOA
      • Has HOA: No
      Location
      • Region: Rolla

      Financial & listing details

      • Price per square foot: $162/sqft
      • Tax assessed value: $152,850
      • Annual tax amount: $1,516
      • Date on market: 7/30/2026
      • Cumulative days on market: 10 days
      • Listing terms: Cash,Conventional,FHA,Other,USDA Loan,VA Loan

        Estimated market value

        $248,000

        $236,000 - $260,000

        $1,330/mo

        Price history

        DateEventPrice
        8/3/2026Pending sale$248,000$162/sqft
        Source: MARIS #26048624 Report a problem
        7/30/2026Listed for sale$248,000+4.2%$162/sqft
        Source: MARIS #26048624 Report a problem
        5/26/2026Listing removed$238,000$156/sqft
        Source: eXp Realty #26022365 Report a problem
        4/18/2026Pending sale$238,000$156/sqft
        Source: MARIS #26022365 Report a problem
        4/16/2026Listed for sale$238,000+53.5%$156/sqft
        Source: MARIS #26022365 Report a problem
        11/5/2019Sold--
        Source: MARIS #197001_19028157 Report a problem
        9/23/2019Pending sale$155,000$101/sqft
        Source: Real Broker LLC #19028157 Report a problem
        4/23/2019Listed for sale$155,000+34.9%$101/sqft
        Source: Real Broker LLC #19028157 Report a problem
        11/19/2012Sold--
        Source: MARIS #12048057 Report a problem
        9/27/2012Price change$114,900-3.4%$75/sqft
        Source: Eagle Realty Group Associates #12048057 Report a problem
        8/17/2012Listed for sale$119,000$78/sqft
        Source: NO COMPANY PROVIDED #12048057 Report a problem

        Public tax history

        YearProperty taxesTax assessment
        2025$1,516 +7.8%$29,040 +11.1%
        2024$1,406 -0.6%$26,150
        2023$1,415 +17.7%$26,150
        2022$1,202 -0.7%$26,150
        2021$1,210 +10%$26,150 +12.8%
        2020$1,099 +0.6%$23,190
        2019$1,093 $23,190
        2018-- $23,190
        2017-- $23,190
        2016-- $23,190 +2%
        2015-- $22,740
        2014-- $22,740
        Find assessor info on the county website

        Monthly payment

        Est. payment

        Payment breakdown

        Explore the cost of this home by adjusting the details. Changes won't be saved.
        All calculations are estimates and provided by Zillow, Inc. for informational purposes only. Actual amounts may vary.
        HOA fees may include property taxes on listings classified as Co-Ops. Contact the listing agent and/or owner for fee details.
        See how much you could borrow to make a competitive offer.

        Climate risks

        Neighborhood: 65401

        Getting around

        17 / 100
        Car-Dependent
        32 / 100
        Somewhat Bikeable

        Nearby schools

        GreatSchools rating
        Schools provided by the listing agent
        • Elementary: Col. John B. Wyman Elem.
        • Middle: Rolla Jr. High
        • High: Rolla Sr. High

        Source: MARIS. This data may not be complete. We recommend contacting the local school district to confirm school assignments for this home.

        A local agent can set up tours, give advice and negotiate with sellers.

        A local lender can help you make sure your offer is ready when you are.

        Browse local experts

        Similar homes