Skip main navigation
Closed
  • $227,500

    1509 Raymond Dr APT 102, Naperville, IL 60563

    2beds
    888sqft
    Condominium, Single Family Residence
    Built in 1985
    -- sqft lot
    $251,400 Zestimate®
    $256/sqft
    $2,015 Estimated rent

    Home value

    $251,400

    $236,000 - $266,000

    $2,015/mo

    Zestimate® history
    Loading
    Loading...

    Owner options

    List your home for rent

    $2,015/mo

    Rent Zestimate®

    Find your next renter with Zillow Rental Manager. Plus, with online applications, you can quickly screen prospective tenants – for free.

    Learn more

    $2,015/mo

    Rent Zestimate®

    Refinance and save

    $2,018/mo

    Est. payment

    Refinancing to a lower rate could help reduce your monthly payments and save thousands over the life of the loan.

    See today's rates

    $2,018/mo

    Est. payment

    Explore your selling options

    Work with a Zillow partner agent

    Leverage their expertise and Zillow's premium Showcase listings to get your home seen by more buyers.

    Get started

    List with your own agent

    Get your home in front of millions of buyers by listing it on Zillow.

    Learn how to do it

    Sell it yourself

    Take full control of how buyers see your home on Zillow by listing For Sale by Owner (FSBO).

    List your home

    What's special

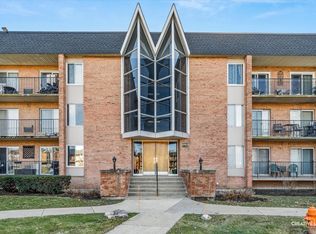
    Welcome to this charming first-floor condo in the serene Chantecleer Lakes community of North Naperville, where maintenance-free living meets picturesque pond views. This move-in-ready home boasts stunning upgrades that are sure to impress from the moment you step inside. The modern, remodeled kitchen is a culinary delight, featuring sleek white cabinetry, brand-new stainless steel appliances-including a refrigerator, dishwasher, microwave, and convection range-and a striking new granite countertop with a stainless steel sink. The bathroom has been transformed into a spa-like retreat with a new tub, toilet, stylish cabinetry, updated lighting, and a contemporary mirror, all complemented by fresh, modern paint throughout the unit. Relax or entertain in the cozy family room, which opens through a sliding glass door to a charming patio-perfect for savoring your morning coffee or an evening drink. Additional features include new wood vinyl flooring throughout, updated lighting, and a convenient in-unit stackable washer and dryer. Enjoy breathtaking lake views, access to an outdoor pool, clubhouse, and exercise facilities. Located in the highly acclaimed Naperville 204 school district, this condo offers easy access to Metra, I-88, and nearby schools and playgrounds. Outdoor enthusiasts will appreciate the proximity to McDowell Grove Forest Preserve, just a quarter mile away, with its walking and biking trails. With abundant shopping and dining options nearby, and downtown Naperville only 3 miles away, convenience is at your doorstep. An assigned parking space is also included. Don't miss the opportunity to make this beautifully updated condo your new home!

    Zillow last checked:

    Listing updated:

    Listing courtesy of:

    Taylor Anderson 630-420-1220,

    RE/MAX of Naperville,

    Portia Mandel 630-201-7970,

    RE/MAX of Naperville

    Bought with:

    Elizabeth Dougherty

    Coldwell Banker Real Estate Group

    Source: MRED as distributed by MLS GRID,MLS#: 12156066MLS Logo

    Facts & features

    Interior

    Bedrooms & bathrooms
    • Bedrooms: 2
    • Bathrooms: 1
    • Full bathrooms: 1
    Primary bedroom
    • Features: Flooring (Vinyl)
    • Level: Main
    • Area: 168 Square Feet
    • Dimensions: 14X12
    Bedroom 2
    • Features: Flooring (Vinyl)
    • Level: Main
    • Area: 132 Square Feet
    • Dimensions: 12X11
    Dining room
    • Features: Flooring (Vinyl)
    • Level: Main
    • Area: 81 Square Feet
    • Dimensions: 9X9
    Kitchen
    • Features: Flooring (Vinyl)
    • Level: Main
    • Area: 72 Square Feet
    • Dimensions: 9X8
    Living room
    • Features: Flooring (Vinyl)
    • Level: Main
    • Area: 204 Square Feet
    • Dimensions: 17X12
    Heating
    • Natural Gas, Forced Air
    Cooling
    • Central Air
    Features
    • Basement: None
    Interior area
    • Total structure area: 0
    • Total interior livable area: 888 sqft

    Property

    Parking
    • Total spaces: 1
    • Parking features: Assigned, Guest, On Site, Owned
    Accessibility
    • Accessibility features: No Disability Access
    Details
    • Parcel number: 0710213018
    • Special conditions: None

    Construction

    Type & style
    • Home type: Condo
    • Property subtype: Condominium, Single Family Residence
    Materials
    • Vinyl Siding, Brick
    Condition
    • New construction: No
    • Year built: 1985
    • Major remodel year: 2024

    Utilities & green energy

    • Water: Public

    Community & neighborhood

    Location
    • Region: Naperville
    • Subdivision: Chantecleer Lakes

    HOA & financial

    HOA
    • Has HOA: Yes
    • HOA fee: $343 monthly
    • Services included: Water, Parking, Insurance, Clubhouse, Exterior Maintenance, Lawn Care, Snow Removal, Other

    Other

    Other facts
    • Listing terms: Conventional
    • Ownership: Condo

    Price history

    DateEventPrice
    10/25/2024Sold$227,500+2.2%$256/sqft
    Source: MRED as distributed by MLS GRID #12156066 Report a problem
    9/23/2024Contingent$222,500$251/sqft
    Source: MRED as distributed by MLS GRID #12156066 Report a problem
    9/23/2024Listed for sale$222,500$251/sqft
    Source: MRED as distributed by MLS GRID #12156066 Report a problem
    9/23/2024Pending sale$222,500$251/sqft
    Source: MRED as distributed by MLS GRID #12156066 Report a problem
    9/9/2024Price change$222,500-1.9%$251/sqft
    Source: MRED as distributed by MLS GRID #12156066 Report a problem
    7/22/2024Listed for sale$226,900+40.9%$256/sqft
    Source: Owner Report a problem
    8/3/2006Sold$161,000$181/sqft
    Source: Public Record Report a problem

    Public tax history

    YearProperty taxesTax assessment
    2024$3,397 +3.9%$54,421 +11.3%
    2023$3,270 +10.8%$48,900 +13.3%
    2022$2,950 +3.1%$43,170 +3.7%
    2021$2,862 +0.1%$41,630
    2020$2,858 -8.7%$41,630 -7.6%
    2019$3,129 +16.4%$45,040 +18.6%
    2018$2,689 +9.3%$37,990 +10.2%
    2017$2,460 +1.7%$34,470 +4.2%
    2016$2,420 +0.7%$33,080 +5.3%
    2015$2,403 +27.3%$31,410 +6.9%
    2014$1,887 -18.8%$29,390 -0.7%
    2013$2,323 -12.9%$29,590 -16.7%
    2012$2,668 +1.2%$35,530 -6.4%
    2011$2,636 -8%$37,970 -29.7%
    2010$2,865 +3.8%$54,040 -4%
    2009$2,761 +2.6%$56,290 +1.8%
    2008$2,691 +5.5%$55,290 +5.8%
    2007$2,552 +74.7%$52,260 +122.5%
    2006$1,460 $23,490

    Find assessor info on the county website

    Neighborhood: 60563

    Nearby schools

    GreatSchools rating
    Schools provided by the listing agent
    • Elementary: Brookdale Elementary School
    • Middle: Hill Middle School
    • High: Metea Valley High School
    • District: 204

    Source: MRED as distributed by MLS GRID. This data may not be complete. We recommend contacting the local school district to confirm school assignments for this home.

    Get a cash offer in 3 minutes
    Find out how much your home could sell for in as little as 3 minutes with a no-obligation cash offer.
    Estimated market value
    $251,400
    Get a cash offer in 3 minutes
    Find out how much your home could sell for in as little as 3 minutes with a no-obligation cash offer.
    Estimated market value
    $251,400