Skip main navigation
Sold for $385,500
  • $385,500

    1509 Red Oak Ct, Apopka, FL 32703

    3beds
    1,647sqft
    Single Family Residence
    Built in 1988
    5,430 Square Feet Lot
    $383,700 Zestimate®
    $234/sqft
    $2,508 Estimated rent

    Home value

    $383,700

    $349,000 - $422,000

    $2,508/mo

    Zestimate® history
    Loading
    Loading...

    Owner options

    List your home for rent

    $2,508/mo

    Rent Zestimate®

    Find your next renter with Zillow Rental Manager. Plus, with online applications, you can quickly screen prospective tenants – for free.

    Learn more

    $2,508/mo

    Rent Zestimate®

    Refinance and save

    $2,812/mo

    Est. payment

    Refinancing to a lower rate could help reduce your monthly payments and save thousands over the life of the loan.

    See today's rates

    $2,812/mo

    Est. payment

    Explore your selling options

    Work with a Zillow partner agent

    Leverage their expertise and Zillow's premium Showcase listings to get your home seen by more buyers.

    Get started

    List with your own agent

    Get your home in front of millions of buyers by listing it on Zillow.

    Learn how to do it

    Sell it yourself

    Take full control of how buyers see your home on Zillow by listing For Sale by Owner (FSBO).

    List your home

    What's special

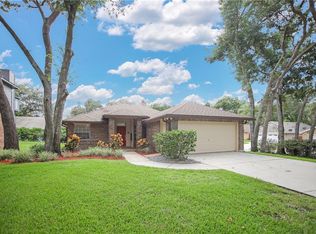
    Stunning Two-Story Home with Modern Elegance in Apopka Step into this beautifully crafted two-story home in Apopka, offering 3 bedrooms, 2.5 bathrooms, and a spacious two-car garage. Included with this house are paid off solar panels that you can enjoy having your heating bill reduced considerably! Designed with an open floor plan, this home seamlessly blends comfort and style, perfect for both everyday living and entertaining guests. As you enter, you'll be greeted by a bright and airy living space, bathed in natural light that pours through large windows. The inviting living area flows effortlessly into the dining space and a modern kitchen that will inspire your inner chef. Adorned with sleek quartz countertops, ample cabinetry, and a convenient breakfast bar, the kitchen is both functional and stylish, making it the heart of the home. The primary suite serves as a serene retreat, featuring luxury vinyl plank (LVP) flooring that adds a touch of elegance and ease of maintenance. Throughout the second floor the flooring is all brown hardwood. The suite includes generous closet space and a private en-suite bathroom with dual sinks and a walk-in shower, perfect for unwinding after a long day. Two additional bedrooms upstairs also are versatile for family, guests, or a home office, with a shared full bathroom that boasts modern fixtures and finishes. Step outside to an open backyard, offering a blank canvas to create your outdoor oasis—whether it’s for weekend barbecues, a garden sanctuary, or a play area for the little ones. The neighborhood itself is a peaceful enclave, with easy access to top-rated schools, shopping centers, and a variety of dining options. Plus, enjoy proximity to Apopka’s beautiful parks and outdoor recreation, perfect for those who love nature and adventure. Home is conveniently located near US 441-S, Maitland Blvd Parkway, and E Semoran Blvd (436) only 20 minutes from Downtown Orlando, 15 minutes to Altamonte Springs offering plenty of shopping and restaurants. Enjoy nearby Wekiwa Springs Park and Wekiva Island. Enjoy your weekend with a nice swim, picnic or a trip down the river. This home isn’t just a place to live—it’s a lifestyle. Experience the perfect blend of elegance and convenience in one of Apopka’s most sought-after communities. Don’t miss the chance to make this dream home yours!

    Zillow last checked:

    Listing updated:

    Listed by:

    Farid Premjee 407-283-7770,

    MCKINNEY PROPERTY SOLUTIONS LLC 407-796-2122

    Bought with:

    Julieth Romero, 3558708

    LA ROSA REALTY KISSIMMEE

    Source: Stellar MLS,MLS#: O6236370MLS LogoOriginating MLS: Orlando Regional

    Facts & features

    Interior

    Bedrooms & bathrooms
    • Bedrooms: 3
    • Bathrooms: 3
    • Full bathrooms: 2
    • 1/2 bathrooms: 1
    Primary bedroom
    • Features: Dual Sinks, Walk-In Closet(s)
    • Level: Second
    • Area: 195 Square Feet
    • Dimensions: 15x13
    Primary bathroom
    • Features: Dual Sinks, Exhaust Fan, Multiple Shower Heads, Water Closet/Priv Toilet, Built-in Closet
    • Level: Second
    Bathroom 1
    • Features: Exhaust Fan
    • Level: First
    Bathroom 2
    • Features: Tub With Shower, Water Closet/Priv Toilet
    • Level: Second
    Kitchen
    • Features: Exhaust Fan, Pantry
    • Level: First
    • Area: 144 Square Feet
    • Dimensions: 16x9
    Laundry
    • Level: First
    Living room
    • Level: First
    • Area: 368 Square Feet
    • Dimensions: 23x16
    Heating
    • Electric, Solar
    Cooling
    • Central Air
    Appliances
    • Included: Oven, Dishwasher, Disposal, Dryer, Electric Water Heater, Exhaust Fan, Microwave, Range, Refrigerator, Tankless Water Heater, Washer
    • Laundry: Inside
    Features
    • Ceiling Fan(s), Crown Molding, Eating Space In Kitchen, High Ceilings, Open Floorplan, PrimaryBedroom Upstairs, Walk-In Closet(s)
    • Flooring: Luxury Vinyl, Tile
    • Has fireplace: Yes
    • Fireplace features: Living Room
    Interior area
    • Total structure area: 2,179
    • Total interior livable area: 1,647 sqft

    Property

    Parking
    • Total spaces: 2
    • Parking features: Garage - Attached
    • Attached garage spaces: 2
    Features
    • Levels: Two
    • Stories: 2
    • Patio & porch: Porch
    • Exterior features: Other, Sidewalk
    Lot
    • Size: 5,430 Square Feet
    Details
    • Parcel number: 142128778600660
    • Zoning: RTF
    • Special conditions: None

    Construction

    Type & style
    • Home type: SingleFamily
    • Property subtype: Single Family Residence
    Materials
    • Brick
    • Foundation: Slab
    • Roof: Shingle
    Condition
    • New construction: No
    • Year built: 1988

    Utilities & green energy

    • Electric: Photovoltaics Seller Owned
    • Sewer: Public Sewer
    • Water: Public
    • Utilities for property: Cable Available, Electricity Available, Solar
    Green energy
    • Energy generation: Solar

    Community & HOA

    Community
    • Features: Pool, Sidewalks, Tennis Court(s)
    • Pet fee: $0 monthly
    • Subdivision: ROYAL OAK ESTATES
    HOA
    • Has HOA: Yes
    • HOA fee: $48 monthly
    • HOA name: Glenn Westberry
    • HOA phone: 407-647-2622
    Location
    • Region: Apopka

    Financial & listing details

    • Price per square foot: $234/sqft
    • Tax assessed value: $303,569
    • Annual tax amount: $4,549
    • Date on market: 9/4/2024
    • Cumulative days on market: 181 days
    • Listing terms: Cash,Conventional,FHA
    • Ownership: Fee Simple
    • Total actual rent: 0
    • Electric utility on property: Yes
    • Road surface type: Paved

    Price history

    DateEventPrice
    6/4/2025Sold$385,500+16.8%$234/sqft
    Source: Stellar MLS #O6236370 Report a problem
    7/30/2024Sold$330,000-7%$200/sqft
    Source: Stellar MLS #O6228210 Report a problem
    3/10/2022Sold$355,000+13.2%$216/sqft
    Source: Public Record Report a problem
    11/16/2021Sold$313,500+26.7%$190/sqft
    Source: Public Record Report a problem
    8/17/2018Sold$247,500+275%$150/sqft
    Source: Public Record Report a problem
    5/15/2012Sold$66,000+34.7%$40/sqft
    Source: Public Record Report a problem
    4/12/2002Sold$49,000-51%$30/sqft
    Source: Public Record Report a problem
    8/6/1999Sold$100,000$61/sqft
    Source: Public Record Report a problem

    Public tax history

    YearProperty taxesTax assessment
    2024$4,957 +8.9%$303,569 +5.3%
    2023$4,550 +16.6%$288,315 +16.4%
    2022$3,902 +63%$247,634 +31.8%
    2021$2,394 +0.3%$187,937 +1.4%
    2020$2,387 -6.6%$185,342 -5.1%
    2019$2,556 +4.7%$195,270 +46.9%
    2018$2,442 $132,931 -0.4%
    2017$2,442 +16.6%$133,478 +15.4%
    2016$2,094 +10%$115,617 +5.7%
    2015$1,904 +20.9%$109,364 +17.8%
    2014$1,575 +10.5%$92,822 +12.5%
    2013$1,426 +0.3%$82,540 +1.3%
    2012$1,421 -7.2%$81,490 -7%
    2011$1,532 +60.4%$87,615 -6.8%
    2010$955 $94,041 -31.6%
    2009-- $137,568 -24.8%
    2008$1,058 -11.9%$182,851 -8.8%
    2007$1,200 -5.5%$200,530 +16.4%
    2006$1,270 +0.6%$172,243 +22.6%
    2005$1,263 +5.3%$140,499 +21.8%
    2004$1,199 +0.6%$115,370 +6.2%
    2003$1,192 +3.3%$108,622 +3.2%
    2002$1,154 -0.9%$105,245 +20.1%
    2001$1,164 +3.3%$87,654 +3.3%
    2000$1,127 $84,829
    Find assessor info on the county website

    Neighborhood: 32703

    Nearby schools

    GreatSchools rating
    Schools provided by the listing agent
    • Elementary: Lakeville Elem
    • Middle: Piedmont Lakes Middle
    • High: Wekiva High

    Source: Stellar MLS. This data may not be complete. We recommend contacting the local school district to confirm school assignments for this home.

    Get a cash offer in 3 minutes
    Find out how much your home could sell for in as little as 3 minutes with a no-obligation cash offer.
    Estimated market value
    $383,700
    Get a cash offer in 3 minutes
    Find out how much your home could sell for in as little as 3 minutes with a no-obligation cash offer.
    Estimated market value
    $383,700