Skip main navigation
Sold for $558,000
  • $558,000

    1509 Redwood Ln, Wyncote, PA 19095

    5beds
    2,976sqft
    Single Family Residence
    Built in 1956
    0.53 Acres Lot
    $582,500 Zestimate®
    $188/sqft
    $4,414 Estimated rent

    Home value

    $582,500

    $536,000 - $629,000

    $4,414/mo

    Zestimate® history
    Loading
    Loading...

    Owner options

    List your home for rent

    $4,414/mo

    Rent Zestimate®

    Find your next renter with Zillow Rental Manager. Plus, with online applications, you can quickly screen prospective tenants – for free.

    Learn more

    $4,414/mo

    Rent Zestimate®

    Refinance and save

    $3,538/mo

    Est. payment

    Refinancing to a lower rate could help reduce your monthly payments and save thousands over the life of the loan.

    See today's rates

    $3,538/mo

    Est. payment

    Explore your selling options

    Work with a Zillow partner agent

    Leverage their expertise and Zillow's premium Showcase listings to get your home seen by more buyers.

    Get started

    List with your own agent

    Get your home in front of millions of buyers by listing it on Zillow.

    Learn how to do it

    Sell it yourself

    Take full control of how buyers see your home on Zillow by listing For Sale by Owner (FSBO).

    List your home

    What's special

    Sparkling poolLarge backyardBeautifully appointed bathroomsCozy family roomPrivate drivewayThoughtfully designed layoutExpansive master suite
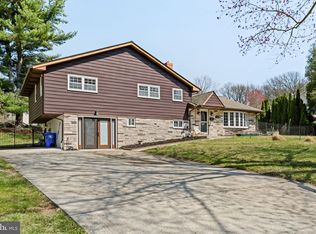
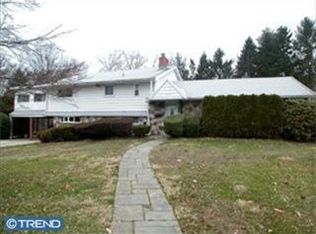
    Welcome to 1509 Redwood Lane, a stunning split-level home nestled in the desirable Wyncote area of Cheltenham. This spacious residence boasts 5 generously sized bedrooms and 3 full bathrooms, offering ample space for growing families and those seeking both comfort and style. As you approach the property, you'll be greeted by a large, private driveway providing plenty of parking for multiple vehicles. Step inside, and you'll discover a thoughtfully designed layout that blends functionality with elegance. The main level features an open and inviting kitchen, perfect for preparing meals, and a cozy family room, ideal for relaxing with loved ones. The natural light flowing through the home highlights the high ceilings and bright, airy spaces. The top floor of this home is home to 4 bedrooms, including the expansive master suite, which offers a peaceful retreat. Two beautifully appointed bathrooms on this level ensure convenience and privacy for the whole family. On the lower level, you'll find a quiet and private bedroom with an en-suite bath—perfect for guests or as a home office. Outdoor living is equally impressive, with a large backyard and sparkling pool, offering the perfect spot for entertaining or simply unwinding after a long day. Located in the highly sought-after Wyncote neighborhood, this home offers the best of both worlds: peaceful suburban living with easy access to city amenities. Public transportation, including buses and trains, is just a short distance away, making commuting a breeze. You'll also enjoy the convenience of nearby grocery stores, dining options, and top-rated schools, all within reach. With its ideal location, spacious layout, and exceptional amenities, 1509 Redwood Lane is the perfect place to call home. Don’t miss out on the opportunity to own this remarkable property—schedule your private showing today!

    Zillow last checked:

    Listing updated:

    Listed by:

    Fasial Chughtai 267-934-8909,

    Realty Mark Cityscape

    Bought with:

    Nina Gupta, rs334732

    EXP Realty, LLC

    Source: Bright MLS,MLS#: PAMC2125476MLS Logo

    Facts & features

    Interior

    Bedrooms & bathrooms
    • Bedrooms: 5
    • Bathrooms: 3
    • Full bathrooms: 3
    Heating
    • Forced Air, Natural Gas
    Cooling
    • Central Air, Electric
    Appliances
    • Included: Built-In Range, Gas Water Heater
    • Laundry: In Basement
    Features
    • Primary Bath(s), Eat-in Kitchen, Bathroom - Walk-In Shower
    • Flooring: Ceramic Tile, Hardwood
    • Basement: Finished
    • Has fireplace: No
    Interior area
    • Total structure area: 2,976
    • Total interior livable area: 2,976 sqft
    • Finished area above ground: 2,976

    Property

    Parking
    • Total spaces: 4
    • Parking features: Asphalt, Driveway
    • Uncovered spaces: 4
    Accessibility
    • Accessibility features: None
    Features
    • Levels: Multi/Split,Three
    • Stories: 3
    • Patio & porch: Patio
    • Has private pool: Yes
    • Pool features: Private
    Lot
    • Size: 0.53 Acres
    Details
    • Additional structures: Above Grade
    • Parcel number: 310022783001
    • Zoning: RES
    • Zoning description: Residential
    • Special conditions: Standard

    Construction

    Type & style
    • Home type: SingleFamily
    • Architectural style: Traditional
    • Property subtype: Single Family Residence
    Materials
    • Aluminum Siding, Brick, Stone
    • Foundation: Concrete Perimeter
    • Roof: Pitched
    Condition
    • Excellent
    • New construction: No
    • Year built: 1956
    • Major remodel year: 2024

    Utilities & green energy

    • Sewer: Public Sewer
    • Water: Public
    • Utilities for property: Cable Connected, Electricity Available, Natural Gas Available, Phone Available, Sewer Available, Water Available

    Community & neighborhood

    Location
    • Region: Wyncote
    • Subdivision: Wyncote
    • Municipality: CHELTENHAM TWP

    Other

    Other facts
    • Listing agreement: Exclusive Right To Sell
    • Listing terms: Cash,Conventional,FHA
    • Ownership: Fee Simple

    Price history

    DateEventPrice
    2/18/2025Sold$558,000-3.6%$188/sqft
    Source: Bright MLS #PAMC2125476 Report a problem
    1/16/2025Contingent$579,000$195/sqft
    Source: Bright MLS #PAMC2125476 Report a problem
    12/16/2024Listed for sale$579,000+92.4%$195/sqft
    Source: Bright MLS #PAMC2125476 Report a problem
    3/15/2024Sold$301,002+11.5%$101/sqft
    Source: Public Record Report a problem
    2/10/2004Sold$270,000+58.8%$91/sqft
    Source: Public Record Report a problem
    11/12/1998Sold$170,000$57/sqft
    Source: Public Record Report a problem

    Public tax history

    YearProperty taxesTax assessment
    2025$12,141 +9.7%$178,510 +6.8%
    2024$11,069 $167,120
    2023$11,069 +2.1%$167,120
    2022$10,846 +2.8%$167,120
    2021$10,549 +2.3%$167,120
    2020$10,310 +2.7%$167,120
    2019$10,041 +3.2%$167,120
    2018$9,729 +2.2%$167,120
    2017$9,521 +2%$167,120
    2016$9,335 +2.8%$167,120
    2015$9,078 +3.3%$167,120
    2014$8,790 +1.4%$167,120
    2013$8,672 $167,120
    2012$8,672 +0.9%$167,120
    2011$8,595 +5.1%$167,120
    2010$8,179 +4.2%$167,120
    2009$7,846 +4.4%$167,120
    2008$7,514 +6.7%--
    2007$7,043 +6.6%--
    2006$6,605 +5.8%--
    2005$6,243 +4.1%--
    2004$5,999 +4.9%--
    2003$5,719 +8.9%--
    2002$5,251 +7.1%--
    2000$4,901 +7.9%--
    1999$4,541 --

    Find assessor info on the county website

    Neighborhood: 19095

    Nearby schools

    GreatSchools rating
    Schools provided by the listing agent
    • Elementary: Wyncote
    • Middle: Cedarbrook
    • High: Cheltenham
    • District: Cheltenham

    Source: Bright MLS. This data may not be complete. We recommend contacting the local school district to confirm school assignments for this home.

    Get a cash offer in 3 minutes
    Find out how much your home could sell for in as little as 3 minutes with a no-obligation cash offer.
    Estimated market value
    $582,500
    Get a cash offer in 3 minutes
    Find out how much your home could sell for in as little as 3 minutes with a no-obligation cash offer.
    Estimated market value
    $582,500