Skip main navigation
Active
  • Price cut: $15K (6/23)
    $730,000

    1509 Reprise Bnd, Round Rock, TX 78681

    4beds
    2,955sqft
    : 
    Loading
    Get pre-qualified
    Single Family Residence
    Built in 2020
    7,623 Square Feet Lot
    $-- Zestimate®
    $247/sqft
    $81/mo HOA

    What's special

    Cozy fireplaceAbundant natural lightStainless steel appliancesExpansive walk-in closetThoughtfully designed open-concept layoutFlexible sports court spaceSoaking tub
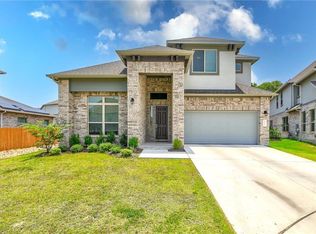
    Nestled in the highly sought-after Sauls Ranch community in Round Rock, this stunning 4-bedroom, 3.5-bath residence, built in 2020, offers a perfect blend of modern design and everyday functionality. From the moment you step inside, you’ll appreciate the soaring ceilings, abundant natural light, and thoughtfully designed open-concept layout that seamlessly connects the living, dining, and kitchen spaces—ideal for both relaxing and entertaining. A cozy fireplace anchors the living area, creating a warm and inviting atmosphere. The chef-inspired kitchen features a large quartz island with bar seating, gas cooktop, stainless steel appliances, and a spacious pantry, making meal prep and gatherings effortless. The main-level primary suite serves as a private retreat, complete with a spa-like bath offering a soaking tub, walk-in shower, dual vanities, linen storage, and an expansive walk-in closet. A secondary bedroom and full bath on the first floor provide flexible space for guests or multigenerational living. Upstairs, you’ll find a versatile loft-style living area along with a dedicated media room equipped with a screen and full Dolby Atmos setup, perfect for movie nights at home. Two additional bedrooms share a well-appointed bathroom, completing the upper level. Step outside to an extended patio designed for entertaining and recreation, featuring both covered seating and a flexible sports court space. The home is equipped with Tesla solar panels for energy efficiency, an EV charging outlet in the garage, and is pre-plumbed for an outdoor gas grill. Additional highlights include a fully wired security system with cameras, a mudroom, and a conveniently located laundry area. Situated near top employers, premier shopping, dining, and entertainment, and zoned to acclaimed Round Rock ISD schools, this home also offers easy access to nearby parks and the scenic Brushy Creek Trail.
    95 days
    |
    385
    |
    10
    |

    Zillow last checked:

    Listing updated:

    Listed by:

    Michael Condrey (512) 710-0156,

    Redfin Corporation (512) 710-0156

    Source: Unlock MLS,MLS#: 9605696MLS Logo

    Loading...

      Facts & features

      Interior

      Bedrooms & bathrooms
      • Bedrooms: 4
      • Bathrooms: 4
      • Full bathrooms: 3
      • 1/2 bathrooms: 1
      • Main level bedrooms: 2
      Heating
      • Central, Solar
      Cooling
      • Central Air
      Appliances
      • Included: Convection Oven, Dishwasher, Disposal, Exhaust Fan, Gas Range, Instant Hot Water, Microwave, Oven, Refrigerator, Electric Water Heater, Water Softener Owned
      Features
      • Ceiling Fan(s), High Ceilings, Quartz Counters, Electric Dryer Hookup, Kitchen Island, Pantry, Primary Bedroom on Main, Recessed Lighting, Walk-In Closet(s), Washer Hookup, Wired for Sound
      • Flooring: Carpet, Tile, Wood
      • Windows: Double Pane Windows
      • Number of fireplaces: 1
      • Fireplace features: Gas
      Interior area
      • Total interior livable area: 2,955 sqft

      Property

      Parking
      • Total spaces: 2
      • Parking features: Attached, Electric Vehicle Charging Station(s), Garage, Garage Door Opener, Garage Faces Front
      • Attached garage spaces: 2
      Accessibility
      • Accessibility features: None
      Features
      • Levels: Two
      • Stories: 2
      • Patio & porch: Covered, Patio
      • Exterior features: Gutters Full, Lighting
      • Pool features: None
      • Spa features: None
      • Fencing: Privacy, Wood
      • Has view: Yes
      • View description: Neighborhood
      • Waterfront features: None
      Lot
      • Size: 7,623 Square Feet
      • Features: Front Yard, Sprinkler - Automatic, Trees-Medium (20 Ft - 40 Ft)
      Details
      • Additional structures: None
      • Parcel number: 163993010B0018
      • Special conditions: Standard

      Construction

      Type & style
      • Home type: SingleFamily
      • Property subtype: Single Family Residence
      Materials
      • Foundation: Slab
      • Roof: Composition, Shingle
      Condition
      • Resale
      • New construction: No
      • Year built: 2020
      Details
      • Builder name: Milestone

      Utilities & green energy

      • Sewer: Municipal Utility District (MUD), Public Sewer
      • Water: Municipal Utility District (MUD), Public
      • Utilities for property: Electricity Connected, Internet-Fiber, Natural Gas Connected, Sewer Connected, Solar, Water Connected

      Community & HOA

      Community
      • Subdivision: Hairy man Sub
      HOA
      • Has HOA: Yes
      • Services included: Common Area Maintenance
      • HOA fee: $81 monthly
      • HOA name: Sauls Ranch Residential Community
      Location
      • Region: Round Rock

      Financial & listing details

      • Price per square foot: $247/sqft
      • Tax assessed value: $852,702
      • Annual tax amount: $13,877
      • Date on market: 4/2/2026
      • Listing terms: Cash,Conventional,VA Loan
      • Electric utility on property: Yes

        Estimated market value

        Not available

        Estimated sales range

        Not available

        Not available

        Price history

        DateEventPrice
        6/23/2026Price change$730,000-2%$247/sqft
        Source: Unlock MLS #9605696 Report a problem
        6/18/2026Listed for rent$3,400+11.5%$1/sqft
        Source: Zillow Rentals Report a problem
        6/1/2026Price change$745,000-2%$252/sqft
        Source: Unlock MLS #9605696 Report a problem
        4/29/2026Price change$759,900-1.9%$257/sqft
        Source: Unlock MLS #9605696 Report a problem
        4/2/2026Listed for sale$775,000+4.7%$262/sqft
        Source: Unlock MLS #9605696 Report a problem
        11/12/2024Listing removed$740,000$250/sqft
        Source: Unlock MLS #4426599 Report a problem
        10/24/2024Pending sale$740,000$250/sqft
        Source: Unlock MLS #4426599 Report a problem
        10/8/2024Contingent$740,000$250/sqft
        Source: Unlock MLS #4426599 Report a problem
        9/13/2024Listed for sale$740,000-7.4%$250/sqft
        Source: Unlock MLS #4426599 Report a problem
        8/28/2024Listing removed$3,050$1/sqft
        Source: Zillow Rentals Report a problem
        8/15/2024Price change$3,050-1.6%$1/sqft
        Source: Zillow Rentals Report a problem
        7/31/2024Price change$3,100-3.1%$1/sqft
        Source: Zillow Rentals Report a problem
        6/4/2024Listed for rent$3,200$1/sqft
        Source: Zillow Rentals Report a problem
        7/3/2023Listing removed--
        Source: Unlock MLS #3134165 Report a problem
        5/30/2023Price change$799,500-2.5%$271/sqft
        Source: Unlock MLS #3134165 Report a problem
        5/23/2023Price change$819,950-1.2%$277/sqft
        Source: Unlock MLS #3134165 Report a problem
        5/3/2023Listed for sale$830,000$281/sqft
        Source: Unlock MLS #3134165 Report a problem

        Public tax history

        YearProperty taxesTax assessment
        2025$12,474 +10.4%$852,702 +22.6%
        2024$11,294 +12.3%$695,539 +10%
        2023$10,058 -3%$632,308 +10%
        2022$10,371 -2.3%$574,825 +10%
        2021$10,619 +235.7%$522,568 +204.1%
        2020$3,163 $171,866

        Find assessor info on the county website

        Monthly payment

        Est. payment

        Payment breakdown

        Explore the cost of this home by adjusting the details. Changes won't be saved.
        All calculations are estimates and provided by Zillow, Inc. for informational purposes only. Actual amounts may vary.
        HOA fees may include property taxes on listings classified as Co-Ops. Contact the listing agent and/or owner for fee details.
        Mortgage interest rates are dependent on a number of factors, including credit score, down payment, and repayment length. Interest rate data provided by Zillow Group Marketplace, Inc. as of 1/1/1970 from various mortgage lenders with which we have lead or other similar arrangements; the Estimated Payment is an average of those rates.
        See how much you could borrow to make a competitive offer.

        Climate risks

        Neighborhood: 78681

        Getting around

        31 / 100
        Car-Dependent
        29 / 100
        Somewhat Bikeable

        Nearby schools

        GreatSchools rating
        Schools provided by the listing agent
        • Elementary: Fern Bluff
        • Middle: Chisholm Trail
        • High: Round Rock
        • District: Round Rock ISD

        Source: Unlock MLS. This data may not be complete. We recommend contacting the local school district to confirm school assignments for this home.

        A local agent can set up tours, give advice and negotiate with sellers.

        A local lender can help you make sure your offer is ready when you are.

        Browse local experts

        Similar homes

        Skip to the end of the carouselSkip to the beginning of the carousel