This home was thoughtfully rebuilt and enlarged from the ground up just 2 years ago! The quality is obvious and the decorating choices are outstanding. Four lg bedrooms upstairs, a HUGE BONUS ROOM, and plenty of storage. All with USB ports, dimmer switches, and cable ready. Downstairs there is an office space that could be used as a guest bedroom with a full bathroom. The elegant kitchen has counter space seating as well as a nook, opening up to the family room. Dbl ovens (convection) and gas cooktop. A large dining room looks out over the backyard, and the front living room is a great quiet place. Vinyl plank flooring and carpet in just the right places. Pool has been replastered and tiled with a new sweep (2021). Driveway and concrete walkways installed in 2021. Newer electrical, HVAC, plumbing - the list goes on and on! No Mello-Roos/no HOA. The highly-desired Misty Wood neighborhood has a great neighborhood park with new equipment in 2021. You've got to see this house!
Closed
$890,000
1509 River Oak Way, Roseville, CA 95747
4beds
3,020sqft
Single Family Residence
Built in 1988
7,997 Square Feet Lot
$917,500 Zestimate®
$295/sqft
$4,058 Estimated rent
Home value
$917,500
$872,000 - $963,000
$4,058/mo
Zestimate® history
Owner options
List your home for rent
$4,058/mo
Rent Zestimate®
Find your next renter with Zillow Rental Manager. Plus, with online applications, you can quickly screen prospective tenants – for free.
$4,058/mo
Rent Zestimate®
Refinance and save
$5,633/mo
Est. payment
Refinancing to a lower rate could help reduce your monthly payments and save thousands over the life of the loan.
$5,633/mo
Est. payment
Explore your selling options
Work with a Zillow partner agent
Leverage their expertise and Zillow's premium Showcase listings to get your home seen by more buyers.
Get startedList with your own agent
Get your home in front of millions of buyers by listing it on Zillow.
Learn how to do itSell it yourself
Take full control of how buyers see your home on Zillow by listing For Sale by Owner (FSBO).
List your homeWhat's special
Office spaceLg bedroomsDimmer switchesElegant kitchenUsb portsDbl ovensGreat neighborhood park
Zillow last checked:
Listing updated:
Listed by:
Sharon Crowley DRE #01877444 916-899-1233,
Windermere Signature Properties Roseville/Granite Bay
Bought with:
Ben Howard, DRE #02016843
Real Broker
Source: MetroList Services of CA,MLS#: 224000504Originating MLS: MetroList Services, Inc.
Facts & features
Interior
Bedrooms & bathrooms
- Bedrooms: 4
- Bathrooms: 3
- Full bathrooms: 3
Rooms
- Room types: Master Bathroom, Master Bedroom, Bonus Room, Office, Dining Room, Possible Guest, Family Room, Kitchen, Laundry, Living Room
Primary bathroom
- Features: Shower Stall(s), Double Vanity, Soaking Tub, Walk-In Closet(s), Quartz, Window
Dining room
- Features: Breakfast Nook, Formal Room, Bar, Dining/Family Combo
Kitchen
- Features: Breakfast Area, Pantry Cabinet, Quartz Counter, Kitchen Island, Island w/Sink, Kitchen/Family Combo
Heating
- Pellet Stove, Central, Zoned, Natural Gas
Cooling
- Ceiling Fan(s), Central Air, Whole House Fan, Zoned
Appliances
- Included: Gas Cooktop, Gas Plumbed, Gas Water Heater, Range Hood, Dishwasher, Disposal, Microwave, Double Oven, Plumbed For Ice Maker, Tankless Water Heater
- Laundry: Laundry Room, Cabinets, Laundry Closet, Electric Dryer Hookup, Gas Dryer Hookup, Ground Floor, Inside Room
Features
- Flooring: Carpet, Vinyl
- Number of fireplaces: 1
- Fireplace features: Pellet Stove, Family Room
Interior area
- Total interior livable area: 3,020 sqft
Property
Parking
- Total spaces: 2
- Parking features: Garage Door Opener, Garage Faces Side, Interior Access, Driveway
- Garage spaces: 2
- Has uncovered spaces: Yes
Features
- Stories: 2
- Exterior features: Dog Run
- Has private pool: Yes
- Pool features: In Ground
- Fencing: Back Yard,Wood
Lot
- Size: 7,997 Square Feet
- Features: Auto Sprinkler F&R, Curb(s)/Gutter(s), Shape Regular, Landscape Back, Landscape Front
Details
- Additional structures: Shed(s)
- Parcel number: 477020043000
- Zoning description: Res
- Special conditions: Standard
Construction
Type & style
- Home type: SingleFamily
- Architectural style: Cape Cod
- Property subtype: Single Family Residence
Materials
- Brick, Stucco, Wood
- Foundation: Slab
- Roof: Composition
Condition
- Year built: 1988
Utilities & green energy
- Sewer: In & Connected, Public Sewer
- Water: Meter Required, Public
- Utilities for property: Cable Connected, Public, DSL Available, Electric, Underground Utilities, Internet Available, Natural Gas Connected
Community & HOA
Location
- Region: Roseville
Financial & listing details
- Price per square foot: $295/sqft
- Tax assessed value: $907,800
- Annual tax amount: $9,538
- Price range: $890K - $890K
- Date on market: 7/3/2025
- Road surface type: Paved
Price history
| Date | Event | Price |
|---|---|---|
| 2/26/2024 | Sold | $890,000-3.8%$295/sqft |
Source: MetroList Services of CA #224000504 Report a problem | ||
| 1/25/2024 | Pending sale | $925,000$306/sqft |
Source: MetroList Services of CA #224000504 Report a problem | ||
| 1/5/2024 | Listed for sale | $925,000+2.8%$306/sqft |
Source: MetroList Services of CA #224000504 Report a problem | ||
| 9/22/2021 | Sold | $900,000+3.6%$298/sqft |
Source:  MetroList Services of CA #221108034 Report a problem MetroList Services of CA #221108034 Report a problem | ||
| 8/30/2021 | Pending sale | $869,000$288/sqft |
Source: MetroList Services of CA #221108034 Report a problem | ||
| 8/26/2021 | Listed for sale | $869,000+114.6%$288/sqft |
Source: MetroList Services of CA #221108034 Report a problem | ||
| 11/14/2012 | Listing removed | $405,000$134/sqft |
Source: Coldwell Banker Sun Ridge Real Estate #12056121 Report a problem | ||
| 10/14/2012 | Price change | $405,000-3.5%$134/sqft |
Source: Coldwell Banker Sun Ridge Real Estate #12056121 Report a problem | ||
| 9/30/2012 | Listed for sale | $419,500+95.1%$139/sqft |
Source: Coldwell Banker Sun Ridge Real Estate #12056121 Report a problem | ||
| 8/13/1997 | Sold | $215,000$71/sqft |
Source: Public Record Report a problem | ||
Public tax history
| Year | Property taxes | Tax assessment |
|---|---|---|
| 2025 | $9,538 +0.6% | $907,800 +2% |
| 2024 | $9,482 +6.4% | $890,000 +7.4% |
| 2023 | $8,915 -9.9% | $829,000 -7.9% |
| 2022 | $9,892 +148.4% | $900,000 +151.1% |
| 2021 | $3,982 +8.1% | $358,362 +8.3% |
| 2020 | $3,684 | $330,934 +2% |
| 2019 | $3,684 +5.3% | $324,446 +2% |
| 2018 | $3,500 +1.5% | $318,085 +2% |
| 2017 | $3,449 +2.7% | $311,849 +2% |
| 2016 | $3,359 +1.9% | $305,735 +1.5% |
| 2015 | $3,297 +1.7% | $301,144 +2% |
| 2014 | $3,243 | $295,246 +0.5% |
| 2013 | -- | $293,913 +2% |
| 2012 | -- | $288,151 +2% |
| 2011 | -- | $282,502 +0.8% |
| 2010 | -- | $280,392 -0.2% |
| 2009 | -- | $281,059 +2% |
| 2008 | -- | $275,549 +2% |
| 2007 | -- | $270,147 +2% |
| 2006 | -- | $264,851 +2% |
| 2005 | -- | $259,659 +2% |
| 2004 | -- | $254,569 +1.9% |
| 2003 | -- | $249,904 +2% |
| 2002 | -- | $245,005 +2% |
| 2001 | -- | $240,202 +2% |
| 2000 | -- | $235,493 |
Find assessor info on the county website
Neighborhood: Pleasant Grove
Nearby homes
- $827,0004 bd3 ba3.2k sqft1511 River Oak Way, Roseville, CA 95747Off Market
- $675,7004 bd3 ba2.5k sqft1507 River Oak Way, Roseville, CA 95747Off Market
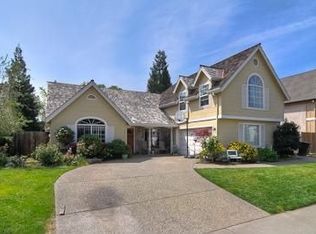
- $650,9003 bd2 ba1.9k sqft1505 River Oak Way, Roseville, CA 95747Off Market
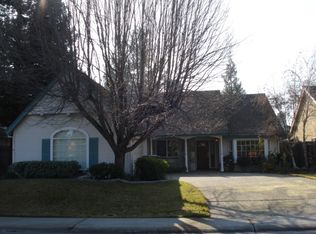
- $732,5004 bd3 ba2.5k sqft1513 River Oak Way, Roseville, CA 95747Off Market

- $682,5003 bd2 ba2k sqft1422 Long Creek Way, Roseville, CA 95747Off Market
- $643,6004 bd2 ba1.8k sqft1424 Long Creek Way, Roseville, CA 95747Off Market
- $717,2004 bd3 ba2.1k sqft1420 Long Creek Way, Roseville, CA 95747Off Market
- $779,7003 bd3 ba2.3k sqft1500 Brook Park Way, Roseville, CA 95747Off Market
Nearby schools
GreatSchools rating
- 9/10Quail Glen Elementary SchoolGrades: K-5Distance: 1.1 mi
- 6/10Silverado Middle SchoolGrades: 6-8Distance: 1.4 mi
- 9/10Woodcreek High SchoolGrades: 9-12Distance: 1.3 mi
Get a cash offer in 3 minutes
Find out how much your home could sell for in as little as 3 minutes with a no-obligation cash offer.
Estimated market value
$917,500
Get a cash offer in 3 minutes
Find out how much your home could sell for in as little as 3 minutes with a no-obligation cash offer.
Estimated market value
$917,500
- California
- Placer County
- Roseville
- 95747
- Pleasant Grove
- 1509 River Oak Way
Nearby cities
Nearby neighborhoods
Nearby zip codes
Other Roseville Topics
