Stop The Car! This gorgeous home with beautiful design features is a must-see. Welcome to the Norah Plan by Stilig Homes — where modern design meets timeless elegance.This stunning home offers a first-floor primary suite with a spacious walk-in closet and luxurious private bath. The soaring two-story great room fills the home with natural light and creates anopen, inviting atmosphere. The gourmet kitchen is a showstopper, featuring a huge center island, granite counters, anddouble pantry for exceptional storage. Perfect for entertaining, the open floor plan flowsseamlessly to the covered grilling porch. With 3 bedrooms, 2.5 baths, and a full basement plumbed for a future bath, this home provides both comfort and room to grow. As Always, The thoughtful details, designer finishes, and abundant windows showcase Stilig Homes’ signature “Simplistic Elegance.” If this home is not for you, Stilig Homes offers many plans to meet the needs of every buyer. Stilig Homes are all quality construction that are stylish, functional, and most importantly, affordable. Inquire today to find out about our unique company where we have custom home new build opportunities for everyone, including FHA, VA and USDA buyers.
Sold for $319,900
$319,900
1509 Riverbend Dr, Connersville, IN 47331
3beds
1,618sqft
Single Family Residence
Built in 2025
0.26 Acres Lot
$329,400 Zestimate®
$198/sqft
$1,878 Estimated rent
Home value
$329,400
Estimated sales range
Not available
$1,878/mo
Zestimate® history
Owner options
List your home for rent
$1,878/mo
Rent Zestimate®
Find your next renter with Zillow Rental Manager. Plus, with online applications, you can quickly screen prospective tenants – for free.
$1,878/mo
Rent Zestimate®
Refinance and save
$1,942/mo
Est. payment
Refinancing to a lower rate could help reduce your monthly payments and save thousands over the life of the loan.
$1,942/mo
Est. payment
Explore your selling options
Work with a Zillow partner agent
Leverage their expertise and Zillow's premium Showcase listings to get your home seen by more buyers.
Get startedList with your own agent
Get your home in front of millions of buyers by listing it on Zillow.
Learn how to do itSell it yourself
Take full control of how buyers see your home on Zillow by listing For Sale by Owner (FSBO).
List your homeWhat's special
Zillow last checked:
Listing updated:
Listed by:
Jesse Kelley 765-827-2369,
Impact Real Estate IN LLC
Bought with:
Jesse Kelley
Impact Real Estate IN LLC
Source: East Central Indiana AOR,MLS#: 14493
Facts & features
Interior
Bedrooms & bathrooms
- Bedrooms: 3
- Bathrooms: 3
- Full bathrooms: 2
- 1/2 bathrooms: 1
- Main level bathrooms: 2
- Main level bedrooms: 1
Bedroom 1
- Area: 146.16
- Dimensions: 12.6 x 11.6
Bedroom 2
- Area: 119.19
- Dimensions: 13.7 x 8.7
Bedroom 3
- Area: 129.36
- Dimensions: 14.7 x 8.8
Dining room
- Area: 78
- Dimensions: 11.08 x 7.04
Kitchen
- Area: 169.68
- Dimensions: 15.3 x 11.09
Living room
- Area: 300.58
- Dimensions: 22.6 x 13.3
Basement
- Area: 1133
Heating
- Gas Forced Air
Cooling
- Central Air
Appliances
- Included: Dishwasher, Disposal, Microwave, Range, Range Hood, Gas Water Heater
- Laundry: Main Level
Features
- Ceiling Fan(s)
- Flooring: Carpet
- Doors: Storm Doors (Full)
- Windows: Storm Window(s)
- Basement: Full,None
- Has fireplace: No
- Fireplace features: None
Interior area
- Total structure area: 1,618
- Total interior livable area: 1,618 sqft
Property
Parking
- Total spaces: 2
- Parking features: 2.0 Car Attached, Concrete Driveway
- Attached garage spaces: 2
- Has uncovered spaces: Yes
Features
- Levels: One and One Half
- Patio & porch: Covered Deck, Open Porch, Stoop
- Fencing: None
Lot
- Size: 0.26 Acres
- Dimensions: 80 x 144
- Features: Cleared
- Topography: Level
Details
- Parcel number: 210536410129.000002
- Zoning description: Single Fam Res
Construction
Type & style
- Home type: SingleFamily
- Property subtype: Single Family Residence
Materials
- Frame, Vinyl Siding
Condition
- Year built: 2025
Utilities & green energy
- Electric: Duke
- Sewer: City
- Water: City
- Utilities for property: Cable Available
Community & HOA
Community
- Subdivision: IN
Location
- Region: Connersville
Financial & listing details
- Price per square foot: $198/sqft
- Tax assessed value: $18,000
- Annual tax amount: $10
- Price range: $319.9K - $319.9K
- Date on market: 9/8/2025
- Listing terms: Cash, VA, FHA, Convention
- Road surface type: Asphalt
Price history
| Date | Event | Price |
|---|---|---|
| 10/31/2025 | Sold | $319,900-3%$198/sqft |
Source:  East Central Indiana AOR #14493 Report a problem East Central Indiana AOR #14493 Report a problem | ||
| 8/23/2025 | Listed for sale | $329,900$204/sqft |
Source: My State MLS #11561214 Report a problem | ||
Public tax history
| Year | Property taxes | Tax assessment |
|---|---|---|
| 2025 | $10 +7.2% | $18,000 +2900% |
| 2024 | $10 +19.3% | $600 +20% |
| 2023 | $8 +29.6% | $500 +25% |
| 2022 | $6 -3.6% | $400 +33.3% |
| 2021 | $6 -18.1% | $300 -98.2% |
| 2020 | $8 -3.2% | $16,500 +4025% |
| 2019 | $8 -16.6% | $400 |
| 2018 | $10 +5.3% | $400 -20% |
| 2017 | $9 | $500 |
| 2016 | $9 +0.2% | $500 |
| 2014 | $9 -1.5% | $500 |
| 2013 | $9 +28.3% | $500 +25% |
| 2012 | $7 +0.3% | $400 |
| 2011 | $7 +31.2% | $400 -42.9% |
| 2010 | $6 +5.1% | $700 +133.3% |
| 2009 | $5 +50.4% | $300 +50% |
| 2007 | $4 | $200 |
Find assessor info on the county website
Neighborhood: 47331
Nearby homes
- from $319,9003 bd3 ba1.8k sqftAleksandr Plan, Riverbend Estates, Connersville, IN 47331New Construction
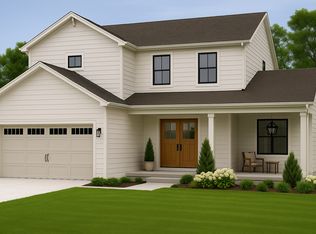
- from $339,9003 bd3 ba1.9k sqftMyles Plan, Riverbend Estates, Connersville, IN 47331New Construction
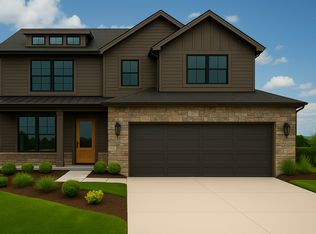
- from $329,9003 bd3 ba1.6k sqftNorah Plan, Riverbend Estates, Connersville, IN 47331New Construction

- from $308,9003 bd2 ba1.3k sqftJilianne Plan, Riverbend Estates, Connersville, IN 47331New Construction

- $283,4003 bd2 ba1.5k sqft1513 Riverbend Dr, Connersville, IN 47331Off Market
- $258,4003 bd2 ba1.5k sqft1513 Riverbend, Connersville, IN 47331Off Market
- $319,9003 bd3 ba-- sqft1505 Riverbend Dr, Connersville, IN 47331New Construction
- $6000.266 AcresRiverbend Dr, Connersville, IN 47331Off Market
Nearby schools
GreatSchools rating
- 6/10Eastview Elementary SchoolGrades: PK-6Distance: 1.3 mi
- 3/10Connersville Middle SchoolGrades: 7-8Distance: 2.5 mi
- 4/10Connersville Sr High SchoolGrades: 9-12Distance: 1.9 mi
Schools provided by the listing agent
- Elementary: Fayette Central
Source: East Central Indiana AOR. This data may not be complete. We recommend contacting the local school district to confirm school assignments for this home.


Get pre-qualified for a loan
At Zillow Home Loans, we can pre-qualify you in as little as 5 minutes with no impact to your credit score.An equal housing lender. NMLS #10287.
- Indiana
- Fayette County
- Connersville
- 47331
- 1509 Riverbend Dr
Nearby cities
Nearby neighborhoods
Nearby zip codes
Other Connersville Topics
