This gorgeous custom house nestled on the banks of the Arkansas River is almost ready to welcome you home! Amazing two story home under construction is located in unique Rockwater Village, a traditional neighborhood blending community, family & luxury living. Adjoining the Arkansas River Trail and minutes from art, entertainment, restaurants, shopping & sports, there's always something to do! Tall ceilings, décor paint, natural light, hardwood floors and elegant fixtures are just some of the impressive features you'll love. Stunning floating iron staircase takes you upstairs where you'll find the most luxurious Primary suite with gas fireplace, built-ins, vaulted outdoor balcony with wood burning fireplace, spa bath and huge closet. Also there are 2 guest bedrooms with shared bath and bonus/media room with balcony views of the river. Main level has bedroom and guest bath. Two car garage, one side is extra deep. Come See!
Closed
$752,000
1509 Rockwater Ln, North Little Rock, AR 72114
4beds
3,570sqft
Single Family Residence
Built in 2022
7,405 Square Feet Lot
$800,700 Zestimate®
$211/sqft
$3,681 Estimated rent
Home value
$800,700
$753,000 - $857,000
$3,681/mo
Zestimate® history
Owner options
List your home for rent
$3,681/mo
Rent Zestimate®
Find your next renter with Zillow Rental Manager. Plus, with online applications, you can quickly screen prospective tenants – for free.
$3,681/mo
Rent Zestimate®
Refinance and save
$6,381/mo
Est. payment
Refinancing to a lower rate could help reduce your monthly payments and save thousands over the life of the loan.
$6,381/mo
Est. payment
Explore your selling options
Work with a Zillow partner agent
Leverage their expertise and Zillow's premium Showcase listings to get your home seen by more buyers.
Get startedList with your own agent
Get your home in front of millions of buyers by listing it on Zillow.
Learn how to do itSell it yourself
Take full control of how buyers see your home on Zillow by listing For Sale by Owner (FSBO).
List your homeWhat's special
Gas fireplaceHuge closetUnique rockwater villageRiver trailGorgeous custom houseTraditional neighborhood blending communityNatural light
Zillow last checked:
Listing updated:
Listed by:
Debbie Teague 501-658-1784,
Janet Jones Company
Bought with:
Lakynn Harris, AR
Blue Ink Real Estate
Source: CARMLS,MLS#: 23018576
Facts & features
Interior
Bedrooms & bathrooms
- Bedrooms: 4
- Bathrooms: 3
- Full bathrooms: 3
Rooms
- Room types: Great Room, Bonus Room
Dining room
- Features: Eat-in Kitchen, Kitchen/Dining Combo, Living/Dining Combo, Breakfast Bar
Heating
- Natural Gas, Zoned
Cooling
- Electric
Appliances
- Included: Microwave, Gas Range, Dishwasher, Disposal, Plumbed For Ice Maker, Gas Water Heater
- Laundry: Washer Hookup, Electric Dryer Hookup, Laundry Room
Features
- Walk-In Closet(s), Built-in Features, Ceiling Fan(s), Walk-in Shower, Breakfast Bar, Kit Counter-Quartz, Pantry, Sheet Rock, Sheet Rock Ceiling, Vaulted Ceiling(s), Wood Ceiling, Guest Bedroom/Main Lv, Primary Bedroom Apart, Guest Bedroom Apart, Primary Bed. Sitting Area, 3 Bedrooms Same Level
- Flooring: Wood, Tile
- Doors: Insulated Doors
- Windows: Insulated Windows
- Basement: None
- Has fireplace: Yes
- Fireplace features: Factory Built, Gas Starter, Three or More
Interior area
- Total structure area: 3,570
- Total interior livable area: 3,570 sqft
Property
Parking
- Total spaces: 2
- Parking features: Garage, Two Car, Garage Door Opener, Garage Faces Rear
- Has garage: Yes
Features
- Levels: Two
- Stories: 2
- Patio & porch: Deck, Porch
- Exterior features: Rain Gutters
- Has spa: Yes
- Spa features: Whirlpool/Hot Tub/Spa
- Has view: Yes
- View description: River
- Has water view: Yes
- Water view: River
- Waterfront features: River
- Body of water: River: Arkansas River
Lot
- Size: 7,405 Square Feet
- Features: Level, Extra Landscaping, Subdivided
Details
- Parcel number: 33N2680801200
Construction
Type & style
- Home type: SingleFamily
- Architectural style: Traditional
- Property subtype: Single Family Residence
Materials
- Brick
- Foundation: Slab
- Roof: Shingle
Condition
- New construction: Yes
- Year built: 2022
Details
- Builder name: Coburn Construction
Utilities & green energy
- Electric: Elec-Municipal (+Entergy)
- Gas: Gas-Natural
- Sewer: Public Sewer
- Water: Public
- Utilities for property: Natural Gas Connected, Cable Connected, Telephone-Private, Underground Utilities
Green energy
- Energy efficient items: Doors
Community & HOA
Community
- Features: Clubhouse, Mandatory Fee, Marina, Fitness/Bike Trail, Gated
- Security: Smoke Detector(s)
- Subdivision: Rockwater Village Phase II
HOA
- Has HOA: Yes
- Services included: Private Roads
- HOA fee: $2,700 annually
Location
- Region: North Little Rock
Financial & listing details
- Price per square foot: $211/sqft
- Tax assessed value: $571,485
- Annual tax amount: $1,336
- Date on market: 6/19/2023
- Listing terms: Conventional,Cash
- Road surface type: Paved
Price history
| Date | Event | Price |
|---|---|---|
| 11/9/2023 | Sold | $752,000-1%$211/sqft |
Source:  CARMLS #23018576 Report a problem CARMLS #23018576 Report a problem | ||
| 9/21/2023 | Price change | $759,900-3.8%$213/sqft |
Source: CARMLS #23018576 Report a problem | ||
| 8/14/2023 | Price change | $789,900-1.3%$221/sqft |
Source: CARMLS #23018576 Report a problem | ||
| 7/24/2023 | Price change | $799,900-4.8%$224/sqft |
Source: CARMLS #23018576 Report a problem | ||
| 7/7/2023 | Price change | $839,900-4%$235/sqft |
Source: CARMLS #23018576 Report a problem | ||
| 6/19/2023 | Listed for sale | $875,000$245/sqft |
Source: CARMLS #23018576 Report a problem | ||
| 6/7/2023 | Listing removed | $875,000$245/sqft |
Source: CARMLS #22038949 Report a problem | ||
| 11/30/2022 | Listed for sale | $875,000+811.5%$245/sqft |
Source: CARMLS #22038949 Report a problem | ||
| 1/15/2021 | Listing removed | -- |
Source: CARMLS Report a problem | ||
| 12/7/2020 | Listed for sale | $96,000+6.9%$27/sqft |
Source: Janet Jones Company #20037563 Report a problem | ||
| 6/25/2019 | Sold | $89,800$25/sqft |
Source: Public Record Report a problem | ||
Public tax history
| Year | Property taxes | Tax assessment |
|---|---|---|
| 2025 | -- | $114,297 |
| 2024 | $11,465 -1.6% | $114,297 |
| 2023 | $11,653 +112.2% | $114,297 +556.9% |
| 2022 | $5,492 +14.2% | $17,400 -13% |
| 2021 | $4,810 +24.5% | $20,000 |
| 2020 | $3,863 | $20,000 |
| 2019 | $3,863 +30.2% | $20,000 |
| 2018 | $2,966 -35.9% | $20,000 |
| 2017 | $4,629 | $20,000 +14.1% |
| 2016 | $4,629 +178.7% | $17,525 -29.5% |
| 2015 | $1,661 | $24,860 |
Find assessor info on the county website
Neighborhood: 72114
Nearby homes
- $116,000-- bd-- ba-- sqft1505 Rockwater Ln, North Little Rock, AR 72114Sold
- $893,0003 bd3 ba3.9k sqft1515 Rockwater Ln, North Little Rock, AR 72114Off Market
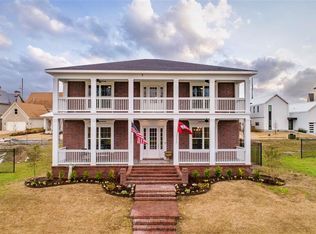
- $68,5006,373 sqft1421 Rockwater Ln, North Little Rock, AR 72114Sold
- $691,300-- bd3 ba2.9k sqft1519 Rockwater Ln, North Little Rock, AR 72114Off Market
- $130,0007,840 sqft1501 Rockwater Ln, North Little Rock, AR 72114Sold
- $91,6005,227 sqft1525 Rockwater Ln, North Little Rock, AR 72114Off Market
- $676,2004 bd4 ba2.7k sqft1445 Rockwater Ln, North Little Rock, AR 72114Off Market
- $915,200-- bd3 ba3.5k sqft1508 Rockwater Ln, North Little Rock, AR 72114Off Market
Nearby schools
GreatSchools rating
- 1/10Boone Park Elementary SchoolGrades: PK-5Distance: 0.6 mi
- 4/10North Little Rock Middle School 6th Grade CampusGrades: 6Distance: 3.4 mi
- 3/10North Little Rock High SchoolGrades: 9-12Distance: 1.6 mi
Schools provided by the listing agent
- Elementary: Boone Park
- Middle: North Little Rock
- High: North Little Rock High School
Source: CARMLS. This data may not be complete. We recommend contacting the local school district to confirm school assignments for this home.


Get pre-qualified for a loan
At Zillow Home Loans, we can pre-qualify you in as little as 5 minutes with no impact to your credit score.An equal housing lender. NMLS #10287.
- Arkansas
- Pulaski County
- North Little Rock
- 72114
- 1509 Rockwater Ln
Nearby cities
Nearby zip codes
Other North Little Rock Topics
- Apartments for Rent in 72114
- Houses for Sale in 72114
- Houses for Rent in 72114
- 72114 Real Estate
- North Little Rock Condos
- Houses for Sale in North Little Rock
- Newest Listings in North Little Rock
- North Little Rock Home Values
- North Little Rock Real Estate Agents
- North Little Rock Refinance
- North Little Rock Mortgage Rates
