** Offer Deadline Sunday 8/9 3:00 PM** Tucked away on one of Bel Air’s most unique homesites, this beautifully updated home offers over 3,800 square feet of finished living space across four finished levels. Situated on a private, level 1.4-acre lot backing to Maryland Golf & Country Club, the home features sweeping golf course views, exceptional privacy, and a peaceful park-like setting. The main level offers a bright living room, spacious dining area, and updated kitchen with a large island and plenty of room to gather. Just a few steps down, the expansive family room features exposed beams, a fireplace, and direct access to the outdoor entertaining spaces. The upper level includes four bedrooms and two full baths, including a generous primary suite with a walk-in closet and updated bath. The finished lower level adds even more flexibility with a large recreation room, full bath, and additional storage. Multiple patios, expansive indoor gathering spaces, and the incredible backyard setting make this an ideal home for entertaining. Located in the sought-after Glenwood/Country Club Park community, all of this is just minutes from downtown Bel Air.
Under contract
$750,000
1509 Rolling Rd, Bel Air, MD 21014
4beds
3,852sqft
Single Family Residence
Built in 1966
1.37 Acres Lot
$744,800 Zestimate®
$195/sqft
$-- HOA
What's special
Incredible backyard settingMultiple patiosBeautifully updated homeSweeping golf course viewsPeaceful park-like settingExposed beamsExpansive indoor gathering spaces
- 54 days
- 208
- 6
Zillow last checked:
Listing updated:
Listed by:
Jonathan Waterhouse 443-309-1422,
Keller Williams Gateway LLC (443) 318-8800
Source: Bright MLS,MLS#: MDHR2058004
Facts & features
Interior
Bedrooms & bathrooms
- Bedrooms: 4
- Bathrooms: 3
- Full bathrooms: 3
Rooms
- Room types: Living Room, Dining Room, Primary Bedroom, Bedroom 2, Bedroom 3, Bedroom 4, Kitchen, Family Room, Foyer, Laundry, Recreation Room, Storage Room, Primary Bathroom, Full Bath
Primary bedroom
- Level: Upper
Bedroom 2
- Level: Upper
Bedroom 3
- Level: Upper
Bedroom 4
- Level: Upper
Primary bathroom
- Level: Upper
Dining room
- Level: Main
Family room
- Level: Lower
Foyer
- Level: Main
Other
- Level: Upper
Other
- Level: Lower
Kitchen
- Level: Main
Laundry
- Level: Lower
Living room
- Level: Main
Recreation room
- Level: Lower
Storage room
- Features: Basement - Unfinished
- Level: Lower
Heating
- Forced Air, Electric
Cooling
- Central Air, Electric
Appliances
- Included: Electric Water Heater
- Laundry: Laundry Room
Features
- Dining Area, Bathroom - Walk-In Shower, Built-in Features, Ceiling Fan(s), Crown Molding, Kitchen Island, Kitchen - Table Space, Pantry, Primary Bath(s), Recessed Lighting, Wainscotting, Walk-In Closet(s)
- Flooring: Carpet, Wood
- Basement: Other,Partially Finished,Sump Pump
- Number of fireplaces: 2
Interior area
- Total structure area: 4,383
- Total interior livable area: 3,852 sqft
- Finished area above ground: 3,352
- Finished area below ground: 500
Video & virtual tour
Property
Parking
- Total spaces: 2
- Parking features: Garage Faces Side, Garage Door Opener, Attached
- Attached garage spaces: 2
Accessibility
- Accessibility features: None
Features
- Levels: Multi/Split,Two
- Stories: 2
- Pool features: None
Lot
- Size: 1.37 Acres
- Dimensions: 183.00 x
Details
- Additional structures: Above Grade, Below Grade
- Parcel number: 1303073920
- Zoning: R2
- Special conditions: Standard
Construction
Type & style
- Home type: SingleFamily
- Property subtype: Single Family Residence
Materials
- Combination, Brick
- Foundation: Permanent, Block
- Roof: Composition,Shingle
Condition
- New construction: No
- Year built: 1966
- Major remodel year: 2015
Utilities & green energy
- Sewer: Septic Exists
- Water: Public
Community & HOA
Community
- Subdivision: Country Club Park
HOA
- Has HOA: No
Location
- Region: Bel Air
Financial & listing details
- Price per square foot: $195/sqft
- Tax assessed value: $635,533
- Annual tax amount: $6,767
- Date on market: 8/1/2026
- Listing agreement: Exclusive Right To Sell
- Listing terms: Cash,FHA,Conventional,VA Loan
- Ownership: Fee Simple
Estimated market value
$744,800
$708,000 - $782,000
$3,841/mo
Price history
| Date | Event | Price |
|---|---|---|
| 8/11/2026 | Contingent | $750,000$195/sqft |
Source:  Bright MLS #MDHR2058004 Report a problem Bright MLS #MDHR2058004 Report a problem | ||
| 8/1/2026 | Listed for sale | $750,000+136.6%$195/sqft |
Source: Bright MLS #MDHR2058004 Report a problem | ||
| 5/30/2015 | Sold | $317,000+22.4%$82/sqft |
Source: Public Record Report a problem | ||
| 4/27/2015 | Pending sale | $259,000$67/sqft |
Source: Carrington Real Estate Services Llc #HR8602058 Report a problem | ||
| 4/13/2015 | Listed for sale | $259,000-12.2%$67/sqft |
Source: Carrington Real Estate Services Llc #HR8602058 Report a problem | ||
| 12/25/2014 | Listing removed | $294,976$77/sqft |
Source: REALHome Services and Solutions Report a problem | ||
| 12/20/2014 | Price change | $294,976-10.1%$77/sqft |
Source: REALHome Services and Solutions Report a problem | ||
| 11/28/2014 | Listed for sale | $328,000+18.7%$85/sqft |
Source: REALHome Services and Solutions Report a problem | ||
| 10/22/2014 | Sold | $276,250$72/sqft |
Source: Public Record Report a problem | ||
Public tax history
| Year | Property taxes | Tax assessment |
|---|---|---|
| 2025 | $6,827 +6.9% | $620,900 +6% |
| 2024 | $6,384 +6.4% | $585,767 +6.4% |
| 2023 | $6,001 +6.8% | $550,633 +6.8% |
| 2022 | $5,618 -2.1% | $515,500 +2.3% |
| 2021 | $5,737 +1.1% | $503,667 +2.4% |
| 2020 | $5,676 +2.5% | $491,833 +2.5% |
| 2019 | $5,539 +1.5% | $480,000 +1.5% |
| 2018 | $5,458 -1.5% | $473,000 -1.5% |
| 2017 | $5,539 | $480,000 +4.6% |
| 2016 | -- | $459,000 +85.8% |
| 2015 | -- | $247,100 +0.8% |
| 2014 | $2,812 | $245,200 +0.8% |
| 2013 | -- | $243,300 |
| 2012 | -- | $243,300 |
| 2011 | -- | $243,300 -55% |
| 2010 | -- | $540,580 +10% |
| 2009 | -- | $491,636 +11.1% |
| 2008 | -- | $442,693 +12.4% |
| 2007 | -- | $393,750 +8.4% |
| 2006 | -- | $363,322 +9.1% |
| 2005 | -- | $332,896 +10.1% |
| 2004 | -- | $302,470 +3% |
| 2003 | -- | $293,740 +3.1% |
| 2002 | -- | $285,010 +3.2% |
| 2001 | -- | $276,280 |
Find assessor info on the county website
Monthly payment
Est. payment
Payment breakdown
Explore the cost of this home by adjusting the details. Changes won't be saved.Climate risks
Neighborhood: 21014
Nearby schools
Schools provided by the listing agent
- District: Harford County Public Schools
Source: Bright MLS. This data may not be complete. We recommend contacting the local school district to confirm school assignments for this home.
Similar homes
- $669,9994 bd4 ba3.6k sqft213 Glenwood Rd, Bel Air, MD 21014For Sale
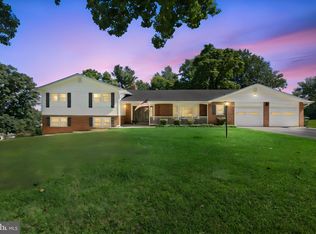
 MLS ID #MDHR2059434, Melissa Edwards, Compass. Bright MLS
 - $699,9004 bd4 ba3.9k sqft30 Huntington Pl, Bel Air, MD 21014For Sale
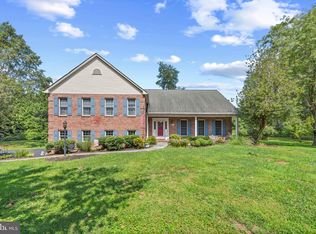 MLS ID #MDHR2059226, Andrew Undem, Berkshire Hathaway HomeServices Homesale Realty. Bright MLS
 - $634,9005 bd4 ba2.9k sqft7 McGregor Way, Bel Air, MD 21014For Sale
 MLS ID #MDHR2059250, Kathleen Marsden, RE/MAX Distinctive Real Estate, Inc.. Bright MLS
 - $875,0004 bd4 ba3.6k sqft718 Grady Ln, Bel Air, MD 21014For Sale
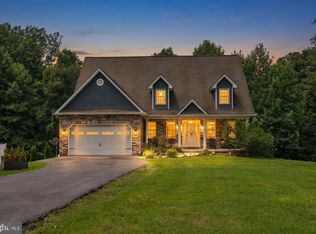 MLS ID #MDHR2057850, Michael Soper, Next Step Realty. Bright MLS
 - $700,0004 bd4 ba4.2k sqft1011 Irwins Choice, Bel Air, MD 21014For SaleMLS ID #MDHR2059330, Manny Reyes, Advance Realty, Inc.. Bright MLS
- $679,0004 bd4 ba3.5k sqft306 Brunswick Dr, Bel Air, MD 21015For SaleMLS ID #MDHR2058816, Linda Wunner, Berkshire Hathaway HomeServices Homesale Realty. Bright MLS
- $634,9005 bd3 ba2.8k sqft1104 Leeswood Rd, Bel Air, MD 21014For SaleMLS ID #MDHR2056978, Peggy Fancher, ExecuHome Realty. Bright MLS
- $624,9994 bd3 ba2.8k sqft503 David Dr, Bel Air, MD 21015For SaleMLS ID #MDHR2059482, Tina Holmes, Cummings & Co. Realtors. Bright MLS
- $665,0004 bd4 ba4k sqft2014 Royal Fern Ct, Bel Air, MD 21015For SaleMLS ID #MDHR2057300, Heather Schafer Adkins, Long & Foster Real Estate, Inc.. Bright MLS
- $629,9005 bd4 ba3.3k sqft619 Kilmarnock Trl, Bel Air, MD 21014For SaleMLS ID #MDHR2059426, Carla Banack, Cummings & Co. Realtors. Bright MLS
- $749,9005 bd4 ba3.4k sqft1214 Bonaire Rd, Forest Hill, MD 21050For SaleMLS ID #MDHR2059478, Manuel Alvarez, Compass. Bright MLS
- $679,9995 bd4 ba3.3k sqft1445 Fountain Glen Dr, Bel Air, MD 21015For SaleMLS ID #MDHR2057284, Aly Anderson, Allfirst Realty, Inc.. Bright MLS
- $784,9903 bd3 ba3.2k sqft300 Plantation Lane Bel, Air, MD 21014New ConstructionMLS ID #MDHR2059254, Debbie Harari, Long & Foster Real Estate, Inc.. Bright MLS
- $625,0004 bd3 ba2.4k sqft611 Hickory Overlook Dr, Bel Air, MD 21014For SaleMLS ID #MDHR2058616, Aimee C O'Neill, O'Neill Enterprises Realty. Bright MLS
- $689,9005 bd4 ba3.3k sqft403 Silver Beech Ct, Bel Air, MD 21015For SaleMLS ID #MDHR2057018, Michael Jednorski, Cummings & Co. Realtors. Bright MLS
- $659,9004 bd4 ba3.1k sqft2213 Autumn Glow Ct, Bel Air, MD 21015For SaleMLS ID #MDHR2058080, Christine Centofanti, RE/MAX Advantage Realty. Bright MLS
- $475,0004 bd3 ba2.7k sqft1314 E Churchville Rd, Bel Air, MD 21014For SaleMLS ID #MDHR2053538, Graham Burch, Cummings & Co. Realtors. Bright MLS
- $629,0004 bd3 ba3k sqft2231 Gelding Way, Bel Air, MD 21015For SaleMLS ID #MDHR2054476, Julia Wang, Iron Valley Real Estate Charm City. Bright MLS
- $500,0004 bd5 ba3.2k sqft310 S Fountain Green Rd, Bel Air, MD 21015For SaleMLS ID #MDHR2057556, Kim Barton, Keller Williams Legacy. Bright MLS
- $699,9004 bd4 ba3.2k sqft716 Old Fallston Rd, Fallston, MD 21047For SaleMLS ID #MDHR2055392, Paula Diggs Smith, Coldwell Banker Realty. Bright MLS
