Beautifully rebuilt following a fire, this stunning single-level home offers the feel of new construction and has never been lived in since completion! Featuring 4 bedrooms and 2 bathrooms, the home showcases extensive new finishes and modern upgrades throughout. The spacious kitchen features new cabinetry, solid-surface countertops, stainless steel appliances, a gas range and oven, and a convenient dining area. The open kitchen and family room combination creates an inviting space for everyday living and entertaining. Enjoy a separate living room and a family room with a cozy fireplace. Additional improvements include new laminate flooring throughout the main living areas, new carpeting in the bedrooms, and beautifully updated bathrooms with new cabinetry, a stall shower in the primary suite, and a shower-over-tub combination in the hall bathroom. The garage features finished sheetrock walls, while the exterior offers fresh front landscaping and convenient side access. Ideally situated on a court, this extensively rebuilt home combines modern comfort, stylish finishes, and the convenience of single-level living. Move right in and enjoy!
For sale
$718,000
1509 Rollingwood Pl, Pittsburg, CA 94565
4beds
1,698sqft
Residential, Single Family Residence
Built in 2024
7,800 Square Feet Lot
$659,900 Zestimate®
$423/sqft
$-- HOA
What's special
Gas range and ovenStainless steel appliancesConvenient dining areaSolid-surface countertopsNew cabinetrySpacious kitchenFresh front landscaping
- 15 hours
- 73
- 7
Zillow last checked:
Listing updated:
Listed by:
Tim Fiebig DRE #00657474 tim@timfiebig.com,
Exp Realty Of California, Inc
Source: Bay East AOR,MLS#: 41153684
Facts & features
Interior
Bedrooms & bathrooms
- Bedrooms: 4
- Bathrooms: 2
- Full bathrooms: 2
Rooms
- Room types: 4 Bedrooms, 2 Baths, Primary Bedrm Suite - 1, Main Entry, Dining Room, Family Room, Dining Area, Kitchen
Bathroom
- Features: Shower Over Tub, Solid Surface, Stall Shower, Window
Kitchen
- Features: Breakfast Bar, Breakfast Nook, Counter - Solid Surface, Dishwasher, Eat-in Kitchen, Disposal, Gas Range/Cooktop, Ice Maker Hookup, Microwave, Refrigerator
Heating
- Forced Air
Cooling
- Ceiling Fan(s), Central Air
Appliances
- Included: Dishwasher, Gas Range, Plumbed For Ice Maker, Microwave, Refrigerator, Gas Water Heater
- Laundry: Hookups Only
Features
- Breakfast Bar, Breakfast Nook, Counter - Solid Surface, Smart Thermostat
- Flooring: Laminate, Carpet
- Doors: Weather Stripped Door(s)
- Windows: ENERGY STAR Qualified Windows
- Basement: Crawl Space
- Number of fireplaces: 1
- Fireplace features: Brick
Interior area
- Total structure area: 1,698
- Total interior livable area: 1,698 sqft
Video & virtual tour
Property
Parking
- Total spaces: 2
- Parking features: Attached, RV/Boat Parking, Side Yard Access, Garage Door Opener
- Garage spaces: 2
Accessibility
- Accessibility features: None
Features
- Levels: One
- Stories: 1
- Patio & porch: Patio
- Exterior features: Garden/Play
- Pool features: None
- Fencing: Fenced
Lot
- Size: 7,800 Square Feet
- Features: Level, Back Yard, Front Yard, Landscaped, Sprinklers In Rear, Side Yard
Details
- Parcel number: 0883240194
- Special conditions: Standard
- Other equipment: Irrigation Equipment
Construction
Type & style
- Home type: SingleFamily
- Architectural style: Ranch
- Property subtype: Residential, Single Family Residence
Materials
- Stucco
- Roof: Composition
Condition
- Existing
- New construction: No
- Year built: 2024
Utilities & green energy
- Electric: No Solar, 220 Volts in Laundry
- Sewer: Public Sewer
- Water: Public
- Utilities for property: Individual Gas Meter, Sewer Connected
Green energy
- Energy efficient items: Thermostat, Water Heater
- Water conservation: Low-Flow Fixtures
Community & HOA
Community
- Security: Carbon Monoxide Detector(s), Double Strapped Water Heater, Smoke Detector(s)
- Subdivision: None
HOA
- Has HOA: No
Location
- Region: Pittsburg
Financial & listing details
- Price per square foot: $423/sqft
- Tax assessed value: $238,053
- Price range: $718K - $718K
- Date on market: 11/13/2026
- Listing agreement: Excl Right
- Listing terms: Cash,Conventional
- Electric utility on property: Yes
Estimated market value
$659,900
$620,000 - $693,000
$3,888/mo
Price history
| Date | Event | Price |
|---|---|---|
| 11/13/2026 | Listed for sale | $718,000$423/sqft |
Source:  Bay East AOR #41153684 Report a problem | ||
Public tax history
| Year | Property taxes | Tax assessment |
|---|---|---|
| 2026 | -- | $238,053 +45.2% |
| 2025 | $2,568 +60.9% | $163,978 +72% |
| 2024 | $1,597 -50.9% | $95,333 -57.5% |
| 2023 | $3,253 -1.3% | $224,326 +2% |
| 2022 | $3,295 +0.2% | $219,929 +2% |
| 2021 | $3,287 +2.5% | $215,618 +1% |
| 2020 | $3,208 +2.6% | $213,408 +2% |
| 2019 | $3,128 +3.9% | $209,224 +2% |
| 2018 | $3,012 +0.9% | $205,122 +2% |
| 2017 | $2,986 +8% | $201,101 +2% |
| 2016 | $2,764 -1.4% | $197,159 +1.5% |
| 2015 | $2,803 | $194,199 +2% |
| 2014 | $2,803 | $190,396 +9.1% |
| 2013 | -- | $174,500 +22.9% |
| 2012 | -- | $142,000 +9.2% |
| 2011 | -- | $130,000 -24.4% |
| 2010 | -- | $172,000 -2.3% |
| 2009 | -- | $176,000 -1% |
| 2008 | -- | $177,695 +2% |
| 2007 | -- | $174,212 +2% |
| 2006 | -- | $170,797 +2% |
| 2005 | -- | $167,449 +2% |
| 2004 | -- | $164,166 +1.9% |
| 2003 | -- | $161,158 +2% |
| 2002 | -- | $157,999 +2% |
| 2001 | -- | $154,902 |
Find assessor info on the county website
Monthly payment
Est. payment
Payment breakdown
Explore the cost of this home by adjusting the details. Changes won't be saved.Climate risks
Neighborhood: 94565
Similar homes
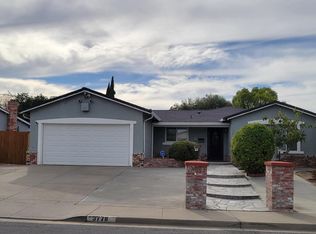
- $649,0004 bd2 ba2.2k sqft507 Silver Saddle Dr, Pittsburg, CA 94565For Sale
 MLS ID #41152166, Mustafa Tinawi. CCAR
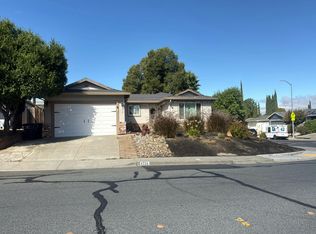
- $599,0004 bd2 ba1.5k sqft3778 Cypress Way, Pittsburg, CA 94565For Sale
 MLS ID #41150249, Teresita Pereira. bridgeMLS/CCAR/Bay East AOR
- $--3 bd2 ba1.3k sqft4234 Palo Verde Dr, Pittsburg, CA 94565Auction
 Auction.com 2
- $725,0004 bd3 ba2.5k sqft3553 Lovebird Way, Antioch, CA 94509For Sale
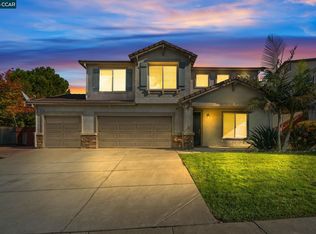 MLS ID #41153351, Sherri Holt. CCAR
