THIS IS A MUST SEE! Timeless elegance meets classic charm in this beautifully maintained 1921 Jazz Age hidden gem, offering 2,548 sq ft of inviting living space. With 4 spacious bedrooms and 2.5 baths, this distinguished residence showcases the character and craftsmanship of a bygone era while offering ample space for today's lifestyle. AND, don't let the age fool you ~ this exceptional home features a newer roof (2023), updated electrical wiring, updated plumbing, a newer HVAC system, and water heater for complete peace of mind. A gracious layout, abundant charm, and thoughtful details create an atmosphere that feels both refined and welcoming. The expansive attic offers exceptional storage or future possibilities, while the fully fenced backyard provides a private setting for outdoor entertaining, relaxation, and gatherings. A truly special property where history, character, and enduring elegance come together. Schedule your showing now and get ready to say, "Wow"!!
For sale
Price cut: $15K (9/3)
$550,000
1509 Runnymede Rd, Norfolk, VA 23505
4beds
2,548sqft
Single Family Residence
Built in 1921
-- sqft lot
$547,700 Zestimate®
$216/sqft
$-- HOA
What's special
Timeless eleganceClassic charmAbundant charmUpdated plumbingUpdated electrical wiringNewer hvac systemGracious layout
- 27 days
- 481
- 15
Zillow last checked:
Listing updated:
Listed by:
Kris Weaver,
Atlantic Sothebys Int'l Realty 757-777-9870,
Cain Cuninghame,
Atlantic Sothebys Int'l Realty
Source: REIN Inc.,MLS#: 10650433
Facts & features
Interior
Bedrooms & bathrooms
- Bedrooms: 4
- Bathrooms: 3
- Full bathrooms: 2
- 1/2 bathrooms: 1
Heating
- Heat Pump
Cooling
- Central Air
Appliances
- Included: Dishwasher, Disposal, Dryer, Microwave, Range, Refrigerator, Washer, Gas Water Heater
Features
- Ceiling Fan(s)
- Flooring: Ceramic Tile, Wood
- Windows: Window Treatments
- Has basement: Yes
- Attic: Permanent Stairs,Walk-In
- Number of fireplaces: 1
- Fireplace features: Wood Burning
Interior area
- Total interior livable area: 2,548 sqft
Property
Parking
- Parking features: Driveway
- Has uncovered spaces: Yes
Features
- Levels: Two
- Stories: 3
- Pool features: None
- Fencing: None
- Has view: Yes
- View description: City
- Waterfront features: Not Waterfront
Details
- Parcel number: 00001401
- Other equipment: Attic Fan, Sump Pump
Construction
Type & style
- Home type: SingleFamily
- Architectural style: Traditional
- Property subtype: Single Family Residence
Materials
- Masonry
- Foundation: Basement
- Roof: Asphalt Shingle
Condition
- New construction: No
- Year built: 1921
Utilities & green energy
- Sewer: City/County
- Water: City/County
- Utilities for property: Cable Hookup
Community & HOA
Community
- Subdivision: Meadowbrook - 155
HOA
- Has HOA: No
Location
- Region: Norfolk
Financial & listing details
- Price per square foot: $216/sqft
- Tax assessed value: $525,900
- Annual tax amount: $6,469
- Date on market: 8/24/2026
Estimated market value
$547,700
$520,000 - $575,000
$2,957/mo
Price history
Price history is unavailable.
Public tax history
| Year | Property taxes | Tax assessment |
|---|---|---|
| 2025 | $6,469 +10.5% | $525,900 +10.5% |
| 2024 | $5,856 +18.7% | $476,100 +20.6% |
| 2023 | $4,934 | $394,700 |
| 2022 | $4,934 +3.5% | $394,700 +3.5% |
| 2021 | $4,768 +1.6% | $381,400 +1.6% |
| 2020 | $4,693 +3.5% | $375,400 +3.5% |
| 2019 | $4,535 +2.1% | $362,800 +2.1% |
| 2018 | $4,440 +10.9% | $355,200 +2.1% |
| 2017 | $4,002 | $348,000 -0.9% |
| 2016 | $4,002 -0.9% | $351,300 |
| 2015 | $4,040 | $351,300 |
| 2014 | $4,040 | $351,300 |
| 2013 | -- | $351,300 |
| 2012 | -- | $351,300 |
| 2011 | -- | $351,300 -4.4% |
| 2010 | -- | $367,300 -21.3% |
| 2009 | -- | $466,500 +0.3% |
| 2008 | -- | $465,000 +0.8% |
| 2007 | -- | $461,200 -3.1% |
| 2006 | -- | $475,900 +53.6% |
| 2005 | -- | $309,900 -1.7% |
| 2004 | -- | $315,200 +9.8% |
| 2003 | -- | $287,000 +11.6% |
| 2002 | -- | $257,200 +3% |
| 2001 | -- | $249,760 +4% |
| 2000 | -- | $240,150 |
Find assessor info on the county website
Monthly payment
Est. payment
Payment breakdown
Explore the cost of this home by adjusting the details. Changes won't be saved.Climate risks
Neighborhood: Meadowbrook
Nearby schools
Schools provided by the listing agent
- Elementary: Sewells Point Elementary
- Middle: Blair Middle
- High: Maury
Source: REIN Inc.. This data may not be complete. We recommend contacting the local school district to confirm school assignments for this home.
Similar homes
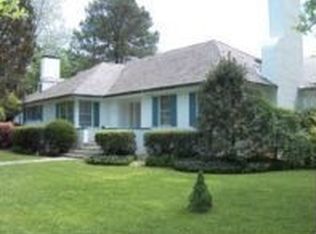
- $592,5003 bd3 ba2.7k sqft1512 Trouville Ave, Norfolk, VA 23505For Sale
 MLS ID #10631932, Julia Shea. REIN Inc.
 - $699,0004 bd2 ba3k sqft1330 Laurel Cres, Norfolk, VA 23505For Sale
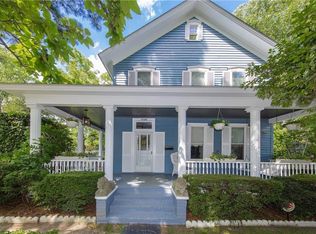 MLS ID #10654284, Suzanne House Roscher. REIN Inc.
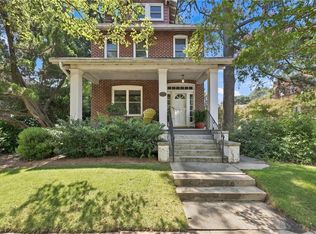
 - $550,0004 bd3 ba2.5k sqft533 New Hampshire Ave, Norfolk, VA 23508For Sale
 MLS ID #10652204, Katie Howlett. REIN Inc.
 - $519,0004 bd3 ba1.9k sqft935 Shirley Ave, Norfolk, VA 23507For Sale
 MLS ID #10650386, Alan Psimas. REIN Inc.
