Skip main navigation
Sold for $738,000
  • $738,000

    1509 S 183rd Cir, Omaha, NE 68130

    5beds
    4,921sqft
    Single Family Residence
    Built in 1993
    0.51 Acres Lot
    $890,500 Zestimate®
    $150/sqft
    $4,714 Estimated rent

    Home value

    $890,500

    $837,000 - $962,000

    $4,714/mo

    Zestimate® history
    Loading
    Loading...

    Owner options

    List your home for rent

    $4,714/mo

    Rent Zestimate®

    Find your next renter with Zillow Rental Manager. Plus, with online applications, you can quickly screen prospective tenants – for free.

    Learn more

    $4,714/mo

    Rent Zestimate®

    Refinance and save

    $5,546/mo

    Est. payment

    Refinancing to a lower rate could help reduce your monthly payments and save thousands over the life of the loan.

    See today's rates

    $5,546/mo

    Est. payment

    Explore your selling options

    Work with a Zillow partner agent

    Leverage their expertise and Zillow's premium Showcase listings to get your home seen by more buyers.

    Get started

    List with your own agent

    Get your home in front of millions of buyers by listing it on Zillow.

    Learn how to do it

    Sell it yourself

    Take full control of how buyers see your home on Zillow by listing For Sale by Owner (FSBO).

    List your home

    What's special

    Private ensuiteLarge primary suiteWalk-in closetsEat-in kitchenWood floorsGranite counters
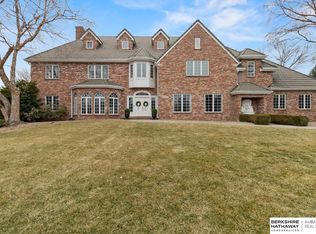
    This luxurious,Ted Grace built home sits on a 1/2 acre lot,in a peaceful cul-de-sac,in the Elkhorn School District & is sure to impress! Located in the premier Shadow Ridge area,it is minutes from everyday amenities,but tucked away in an incredible community that exudes togetherness! The 2 story grand foyer greets you in the front while you'll appreciate the impeccable quality w/ its designer features; stately LR w/ 20' ceilings; newer roof('17); 6 panel doors; 9ft ceilings; granite counters & an eat-in kitchen w/ double ovens/an abundance of custom cabinets/counters & wood floors! The 2nd floor boasts a large primary suite w/ full bath/walk-in closet; private ensuite w/3/4 bath plus 2 more bedrooms w/ Jack & Jill access & walk-in closets. The finished,walk-out basement offers the perfect hang-out spot w/ huge windows,massive rec space,wet bar & tons of storage! Grab the golf cart & cruise the neighborhood w/activities for everyone or walk to the two resident pools too!

    Zillow last checked:

    Listing updated:

    Listed by:

    Megan Owens 402-689-4984,

    BHHS Ambassador Real Estate

    Bought with:

    Mamie Jackson, 20050942

    BHHS Ambassador Real Estate

    Source: GPRMLS,MLS#: 22400642MLS Logo

    Facts & features

    Interior

    Bedrooms & bathrooms
    • Bedrooms: 5
    • Bathrooms: 5
    • Full bathrooms: 2
    • 3/4 bathrooms: 2
    • 1/2 bathrooms: 1
    • Main level bathrooms: 1
    Primary bedroom
    • Features: Wall/Wall Carpeting, Window Covering, Cath./Vaulted Ceiling, Ceiling Fan(s), Walk-In Closet(s)
    • Level: Second
    • Area: 209.65
    • Dimensions: 16.09 x 13.03
    Bedroom 2
    • Features: Wall/Wall Carpeting, Cath./Vaulted Ceiling, Ceiling Fan(s)
    • Level: Second
    • Area: 110.66
    • Dimensions: 11 x 10.06
    Bedroom 3
    • Features: Wall/Wall Carpeting, Window Covering, Ceiling Fan(s), Walk-In Closet(s)
    • Level: Second
    • Area: 132.6
    • Dimensions: 12 x 11.05
    Bedroom 4
    • Features: Wall/Wall Carpeting, Window Covering, Ceiling Fan(s), Walk-In Closet(s)
    • Level: Second
    • Area: 121.66
    • Dimensions: 11.04 x 11.02
    Bedroom 5
    • Features: Wall/Wall Carpeting, Window Covering, Egress Window
    • Level: Basement
    • Area: 169.78
    • Dimensions: 13.05 x 13.01
    Primary bathroom
    • Features: Full, Shower, Whirlpool, Double Sinks
    Dining room
    • Features: Wood Floor, Window Covering, 9'+ Ceiling
    • Level: Main
    • Area: 170.04
    • Dimensions: 13.07 x 13.01
    Family room
    • Features: Wood Floor, Window Covering, Fireplace, Cath./Vaulted Ceiling, 9'+ Ceiling, Ceiling Fan(s)
    • Level: Main
    • Area: 302.5
    • Dimensions: 20.06 x 15.08
    Kitchen
    • Features: Wood Floor, 9'+ Ceiling, Dining Area, Pantry
    • Level: Main
    • Area: 169.26
    • Dimensions: 14 x 12.09
    Living room
    • Features: Wood Floor, Window Covering, 9'+ Ceiling
    • Level: Main
    • Area: 170.69
    • Dimensions: 13.09 x 13.04
    Basement
    • Area: 1729
    Office
    • Features: Wood Floor, Window Covering, 9'+ Ceiling
    • Level: Main
    • Area: 121.55
    • Dimensions: 11.05 x 11
    Heating
    • Natural Gas, Forced Air, Zoned
    Cooling
    • Central Air, Zoned
    Appliances
    • Included: Refrigerator, Water Softener, Freezer, Dishwasher, Disposal, Microwave, Double Oven, Convection Oven, Cooktop
    • Laundry: Ceramic Tile Floor, 9'+ Ceiling
    Features
    • Central Vacuum, Wet Bar, Exercise Room, Two Story Entry, Ceiling Fan(s), Formal Dining Room, Jack and Jill Bath, Pantry
    • Flooring: Wood, Carpet, Ceramic Tile
    • Doors: Sliding Doors
    • Windows: Window Coverings, LL Daylight Windows
    • Basement: Daylight,Egress,Walk-Out Access,Finished
    • Number of fireplaces: 1
    • Fireplace features: Family Room, Gas Log
    Interior area
    • Total structure area: 4,921
    • Total interior livable area: 4,921 sqft
    • Finished area above ground: 3,463
    • Finished area below ground: 1,458

    Property

    Parking
    • Total spaces: 3
    • Parking features: Attached, Built-In, Garage, Garage Door Opener
    • Attached garage spaces: 3
    Features
    • Levels: Two
    • Patio & porch: Porch, Patio, Deck
    • Exterior features: Sprinkler System
    • Fencing: None
    Lot
    • Size: 0.51 Acres
    • Dimensions: 61.47 x 159.39 x 14.83 x 102.81 x 125.79 x 153
    • Features: Over 1/2 up to 1 Acre, City Lot, Cul-De-Sac, Public Sidewalk, Curb Cut
    Details
    • Parcel number: 2117432926
    • Other equipment: Intercom

    Construction

    Type & style
    • Home type: SingleFamily
    • Property subtype: Single Family Residence
    Materials
    • Wood Siding, Brick/Other
    • Foundation: Block
    • Roof: Composition
    Condition
    • Not New and NOT a Model
    • New construction: No
    • Year built: 1993

    Utilities & green energy

    • Sewer: Public Sewer
    • Water: Public
    • Utilities for property: Electricity Available, Natural Gas Available, Water Available, Sewer Available

    Community & HOA

    Community
    • Security: Security System
    • Subdivision: The Ridges
    HOA
    • Has HOA: Yes
    • Amenities included: Pool Access
    • Services included: Common Area Maintenance
    • HOA fee: $1,380 annually
    • HOA name: The Ridges HOA
    Location
    • Region: Omaha

    Financial & listing details

    • Price per square foot: $150/sqft
    • Tax assessed value: $708,500
    • Annual tax amount: $13,573
    • Date on market: 1/5/2024
    • Listing terms: Conventional,Cash
    • Ownership: Fee Simple
    • Electric utility on property: Yes

    Price history

    DateEventPrice
    2/26/2024Sold$738,000-7.6%$150/sqft
    Source: GPRMLS #22400642 Report a problem
    2/6/2024Pending sale$799,000$162/sqft
    Source: GPRMLS #22400642 Report a problem
    2/2/2024Price change$799,000-2.4%$162/sqft
    Source: GPRMLS #22400642 Report a problem
    1/5/2024Price change$818,900-3.7%$166/sqft
    Source: GPRMLS #22400642 Report a problem
    2/21/2023Listed for sale$849,990+66.7%$173/sqft
    Source: GPRMLS #22303387 Report a problem
    7/24/2014Sold$510,000-8.8%$104/sqft
    Source: GPRMLS #21411285 Report a problem
    5/24/2014Price change$559,000-3.6%$114/sqft
    Source: HOUSEPAD LLP #21406816 Report a problem
    4/16/2014Listed for sale$580,000$118/sqft
    Source: HOUSEPAD LLP #21406816 Report a problem
    5/12/2012Listing removed$580,000$118/sqft
    Source: Owner Report a problem
    3/6/2012Listed for sale$580,000+5.5%$118/sqft
    Source: Owner Report a problem
    9/30/2011Listing removed$550,000+3.8%$112/sqft
    Source: Owner Report a problem
    8/18/2011Price change$530,000-1.7%$108/sqft
    Source: CBSHOME Real Estate #21108970 Report a problem
    5/21/2011Price change$539,000-2%$110/sqft
    Source: CBSHOME Real Estate #21108970 Report a problem
    2/17/2011Price change$550,000-6%$112/sqft
    Source: Alliance Real Estate, LLC #21012217 Report a problem
    1/16/2011Price change$585,000-5.6%$119/sqft
    Source: Alliance Real Estate, LLC #21012217 Report a problem
    9/10/2010Listed for sale$619,900$126/sqft
    Source: Visual Tour #21012217 Report a problem

    Public tax history

    YearProperty taxesTax assessment
    2025$11,106 +10.2%$708,500 +9.7%
    2024$10,075 -25.8%$645,600
    2023$13,574 +1.5%$645,600 +10.4%
    2022$13,377 -0.6%$585,000
    2021$13,464 -0.9%$585,000
    2020$13,590 +0.3%$585,000
    2019$13,546 +10.3%$585,000 +9.3%
    2018$12,279 +10.3%$535,000
    2017$11,132 $535,000 +8.2%
    2016$11,132 +7.8%$494,600 +7%
    2015$10,324 $462,200
    2014-- $462,200
    2013-- $462,200
    2012-- $462,200
    2011-- $462,200 -10.8%
    2009$11,105 $518,300
    2008-- $518,300
    2005-- $518,300 +24.4%
    2004-- $416,800
    Find assessor info on the county website

    Neighborhood: Ridges

    Nearby schools

    GreatSchools rating
    Schools provided by the listing agent
    • Elementary: Spring Ridge
    • Middle: Elkhorn Ridge
    • High: Elkhorn South
    • District: Elkhorn

    Source: GPRMLS. This data may not be complete. We recommend contacting the local school district to confirm school assignments for this home.

    Get pre-qualified for a loan
    At Zillow Home Loans, we can pre-qualify you in as little as 5 minutes with no impact to your credit score.

    An equal housing lender. NMLS #10287.

    Sell for more on Zillow
    Get a Zillow Showcase℠ listing at no additional cost and you could sell for .
    $890,500
    2% more
    +$17,810
    With Zillow Showcase(estimated)
    $908,310