Skip main navigation
Off market
  • $671,200

    1509 S Auburn Hills Ct, Wichita, KS 67235

    5beds
    4,165sqft
    SingleFamily
    Built in 2006
    0.36 Acres Lot
    $671,200 Zestimate®
    $161/sqft
    $2,787 Estimated rent

    Home value

    $671,200

    $638,000 - $711,000

    $2,787/mo

    Zestimate® history
    Loading
    Loading...

    Owner options

    List your home for rent

    $2,787/mo

    Rent Zestimate®

    Find your next renter with Zillow Rental Manager. Plus, with online applications, you can quickly screen prospective tenants – for free.

    Learn more

    $2,787/mo

    Rent Zestimate®

    Refinance and save

    $3,593/mo

    Est. payment

    Refinancing to a lower rate could help reduce your monthly payments and save thousands over the life of the loan.

    See today's rates

    $3,593/mo

    Est. payment

    Explore your selling options

    Work with a Zillow partner agent

    Leverage their expertise and Zillow's premium Showcase listings to get your home seen by more buyers.

    Get started

    List with your own agent

    Get your home in front of millions of buyers by listing it on Zillow.

    Learn how to do it

    Sell it yourself

    Take full control of how buyers see your home on Zillow by listing For Sale by Owner (FSBO).

    List your home

    What's special

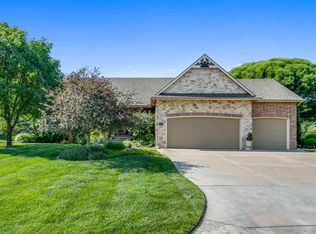
    Gorgeous former model home that is just a short golf cart ride to Auburn Hills Golf Course! Home has 5 bedrooms plus an office, 3.5 bathrooms and upgrades through-out! There are new hardwood floors, 10' ceilings, arched doorways, and bull-nose corners through-out the main level. The gourmet kitchen has an island eating bar with granite, maple cabinets, a large lighted pantry with glass French doors, and all of the stainless steel appliances stay (new gas range, refrigerator, dishwasher, and trash compactor). Kitchen also has an informal eating area with a gas-log fireplace and lots of windows with an incredible view of the lake. There is also a formal dining room with a beamed ceiling. The living room has a gas-log fireplace and is trimmed in white painted wood with a nice set of book cases. The master suite has crown molding and a great view of the lake. The master bath has double sinks, a separate shower, a whirlpool tub, a large framed mirror, indirect lighting on decorative ledges, tile flooring, a private toilet area and a large walk-in closet with seasonal rods. There are 2 additional bedrooms on the main floor that share a Jack and Jill bathroom. The main floor also has a separate laundry room, a drop station by the garage door, and a half bath. The walk-out basement is stunning with 11' ceilings, a large family room, a game room, and a wet bar. The family room has a gas-log fireplace surrounded by built-ins. The game room has tile flooring, a pool table light, and a wet bar with lighted cabinets, a wine rack, and full size refrigerator. The basement also has a wine cellar that will hold 180 bottles of wine and a pub table area. There is also an office with French doors (could be converted to a bedroom), 2 more bedrooms, a bathroom and lots of storage. There is surround sound in the kitchen, master bedroom, screened porch, and the family room/game room. The home sits on a cul-de-sac lake view lot. There is a screened porch, a patio with a wood-burning fireplace, and the yard has a sprinkler system on a well. This home is in Goddard school district. Auburn Hills has 4 swimming pools, lakes, play ground equipment and a club house. There is also an 18 hole public golf course - additional fees apply. Seller will pay buyerâs closing costs with acceptable offer by 11/26/2015.

    This property is off market, which means it's not currently listed for sale or rent on Zillow. This may be different from what's available on other websites or public sources.

    Facts & features

    Interior

    Bedrooms & bathrooms
    • Bedrooms: 5
    • Bathrooms: 3
    • Full bathrooms: 2
    • 1/2 bathrooms: 1
    Heating
    • None, Forced air
    Cooling
    • Central
    Appliances
    • Included: Dishwasher, Microwave, Range / Oven, Refrigerator, Trash compactor
    Features
    • Flooring: Tile, Hardwood
    • Basement: Finished
    • Has fireplace: Yes
    Interior area
    • Total interior livable area: 4,165 sqft

    Property

    Parking
    • Parking features: Garage - Attached
    Features
    • Exterior features: Other
    Lot
    • Size: 0.36 Acres
    Details
    • Parcel number: 087147260420404800

    Construction

    Type & style
    • Home type: SingleFamily
    Materials
    • Frame
    • Foundation: Other
    • Roof: Composition
    Condition
    • Year built: 2006

    Community & HOA

    HOA
    • Has HOA: Yes
    • HOA fee: $79 monthly
    Location
    • Region: Wichita

    Financial & listing details

    • Price per square foot: $161/sqft
    • Tax assessed value: $583,400
    • Annual tax amount: $7,636

    Price history

    DateEventPrice
    10/24/2015Sold--
    Source: SCKMLS as distributed by MLS GRID #525001_510819 Report a problem
    10/17/2015Price change$489,000-0.4%$117/sqft
    Source: Berkshire Hathaway PenFed WEST #510819 Report a problem
    9/29/2015Price change$491,000-0.4%$118/sqft
    Source: Berkshire Hathaway PenFed WEST #510819 Report a problem
    9/18/2015Price change$493,000-0.4%$118/sqft
    Source: Select Homes #507044 Report a problem
    8/18/2015Price change$495,000-0.4%$119/sqft
    Source: Select Homes #507044 Report a problem
    8/6/2015Price change$497,000-0.4%$119/sqft
    Source: Select Homes #507044 Report a problem
    7/15/2015Listed for sale$499,000+6.5%$120/sqft
    Source: Select Homes #507044 Report a problem
    8/25/2011Sold--
    Source: SCKMLS as distributed by MLS GRID #325222 Report a problem
    7/17/2011Listed for sale$468,500$112/sqft
    Source: Visual Tour #325222 Report a problem

    Public tax history

    YearProperty taxesTax assessment
    2025$7,636 +6%$67,091 +7%
    2024$7,207 -1.5%$62,699
    2023$7,318 +6.9%$62,699
    2022$6,844 -4.7%--
    2021$7,183 -7.2%--
    2020$7,736 -0.5%$49,876
    2019$7,775 +1.1%$49,876 +3%
    2018$7,691 $48,427
    2017-- --
    2016$3,666 -51.5%--
    2015$7,565 -1%--
    2014$7,638 --
    2013-- --
    2012-- --
    2011-- $39,262
    2008-- $39,262
    2007-- $39,262 +1604.1%
    2006-- $2,304
    Find assessor info on the county website

    Neighborhood: 67235

    Nearby schools

    GreatSchools rating
    Schools provided by the listing agent
    • Elementary: Goddard
    • Middle: Goddard
    • High: Goddard
    • District: Goddard School District (Usd 265

    Source: The MLS. This data may not be complete. We recommend contacting the local school district to confirm school assignments for this home.

    Get pre-qualified for a loan
    At Zillow Home Loans, we can pre-qualify you in as little as 5 minutes with no impact to your credit score.

    An equal housing lender. NMLS #10287.

    Sell for more on Zillow
    Get a Zillow Showcase℠ listing at no additional cost and you could sell for .
    $671,200
    2% more
    +$13,424
    With Zillow Showcase(estimated)
    $684,624
