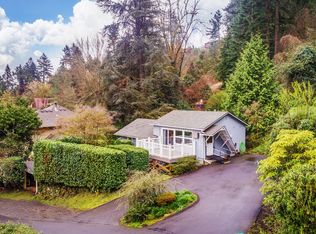
OFFER RECEIVED // DEADLINE WEDS 4/2 12:00PM // Step into this idyllic 1900 farmhouse, meticulously remodeled to preserve its original architectural charm while offering modern conveniences. Nestled on a fully landscaped and manicured 0.6-acre corner lot, bordered by a mature laurel hedge for privacy, this property is a rare gem in the heart of Dunthorpe. Blooming magnolias and camellias provide four seasons of color throughout the serene gardens, complemented by brick pathways and a picturesque duck pond.The main house offers 4 bedrooms and 2.5 bathrooms, including a spacious primary suite featuring vaulted ceilings, a large walk-in closet, bonus space ideal for a second walk-in closet or yoga room, a charming bathroom with a claw-foot soaking tub, and a private balcony overlooking the stunning front gardens. Throughout the home, you'll find custom built-ins and thoughtful details that blend timeless elegance with modern functionality.The updated kitchen is filled with light from expansive picture windows framing views of the lush gardens and is outfitted with custom Simon Toney Fischer cabinetry and built-in stainless appliances. Multiple patios and wrap-around balconies encourage indoor-outdoor living and are perfect for entertaining or quiet mornings surrounded by nature. Updated electrical, plumbing, and systems provide peace of mind while preserving the home’s authentic character.A detached, modern ADU offers a versatile space with a loft-style bedroom, full bathroom, kitchenette, ample natural light, and a cozy fireplace — ideal for guests, extended family, or working from home. Additional features include a private back courtyard with a built-in BBQ, wine cellar, garden shed, storage area, and plumbing ready for a hot tub.Located within the coveted Riverdale School District, with Riverdale High School recently ranked the #1 public high school in Oregon by Niche.com, this home offers peaceful living with unbeatable charm and location.
Sold
Street View
$1,850,000
1509 S Carey Ln, Portland, OR 97219
5beds
4,063sqft
Residential, Single Family Residence
Built in 1900
0.65 Acres Lot
$1,820,500 Zestimate®
$455/sqft
$5,730 Estimated rent
Home value
$1,820,500
$1.67M - $1.98M
$5,730/mo
Zestimate® history
Owner options
List your home for rent
$5,730/mo
Rent Zestimate®
Find your next renter with Zillow Rental Manager. Plus, with online applications, you can quickly screen prospective tenants – for free.
$5,730/mo
Rent Zestimate®
Refinance and save
$9,301/mo
Est. payment
Refinancing to a lower rate could help reduce your monthly payments and save thousands over the life of the loan.
$9,301/mo
Est. payment
Explore your selling options
Work with a Zillow partner agent
Leverage their expertise and Zillow's premium Showcase listings to get your home seen by more buyers.
Get startedList with your own agent
Get your home in front of millions of buyers by listing it on Zillow.
Learn how to do itSell it yourself
Take full control of how buyers see your home on Zillow by listing For Sale by Owner (FSBO).
List your homeWhat's special
Cozy fireplacePicturesque duck pondWine cellarSerene gardensUpdated kitchenLarge walk-in closetBuilt-in bbq
Zillow last checked:
Listing updated:
Listed by:
Carolyn Spurlock carrie@spurlockwilliams.com,
Windermere Realty Trust,
Allison Williams 971-678-5550,
Windermere Realty Trust
Bought with:
Megan Barkman, 201236390
Premiere Property Group, LLC
Source: RMLS (OR),MLS#: 399904014
Facts & features
Interior
Bedrooms & bathrooms
- Bedrooms: 5
- Bathrooms: 4
- Full bathrooms: 3
- Partial bathrooms: 1
- Main level bathrooms: 3
Rooms
- Room types: Bedroom 4, Guest Quarters, Bedroom 2, Bedroom 3, Dining Room, Family Room, Kitchen, Living Room, Primary Bedroom
Primary bedroom
- Features: Balcony, Builtin Features, Nook, Updated Remodeled, Double Closet, Double Sinks, Ensuite, Soaking Tub, Vaulted Ceiling, Walkin Closet, Walkin Shower, Wallto Wall Carpet
- Level: Main
- Area: 320
- Dimensions: 16 x 20
Bedroom 2
- Features: Balcony, Updated Remodeled, Double Closet, Wallto Wall Carpet
- Level: Upper
- Area: 204
- Dimensions: 17 x 12
Bedroom 3
- Features: Balcony, Updated Remodeled, Wallto Wall Carpet
- Level: Upper
- Area: 132
- Dimensions: 12 x 11
Bedroom 4
- Level: Upper
- Area: 110
- Dimensions: 11 x 10
Dining room
- Features: Hardwood Floors, Wainscoting
- Level: Main
- Area: 170
- Dimensions: 17 x 10
Family room
- Features: Bookcases, Builtin Features, Fireplace, Updated Remodeled, High Ceilings, Wallto Wall Carpet
- Level: Main
- Area: 234
- Dimensions: 18 x 13
Kitchen
- Features: Builtin Features, Builtin Refrigerator, Dishwasher, Gas Appliances, Gourmet Kitchen, Hardwood Floors, Island, Builtin Oven, Solid Surface Countertop
- Level: Main
- Area: 216
- Width: 12
Living room
- Features: Deck, Exterior Entry, Fireplace, Hardwood Floors, Living Room Dining Room Combo, Patio, Updated Remodeled, High Ceilings, Wainscoting
- Level: Main
- Area: 247
- Dimensions: 19 x 13
Heating
- Forced Air, Fireplace(s)
Cooling
- Central Air
Appliances
- Included: Built In Oven, Built-In Range, Dishwasher, Disposal, Gas Appliances, Range Hood, Stainless Steel Appliance(s), Washer/Dryer, Built-In Refrigerator
- Laundry: Laundry Room
Features
- High Ceilings, High Speed Internet, Soaking Tub, Vaulted Ceiling(s), Wainscoting, Bathroom, Great Room, Kitchen, Loft, Balcony, Updated Remodeled, Double Closet, Bookcases, Built-in Features, Gourmet Kitchen, Kitchen Island, Living Room Dining Room Combo, Nook, Double Vanity, Walk-In Closet(s), Walkin Shower
- Flooring: Hardwood, Wall to Wall Carpet, Wood
- Basement: Exterior Entry,Storage Space,Unfinished
- Number of fireplaces: 3
- Fireplace features: Gas, Wood Burning
Interior area
- Total structure area: 4,063
- Total interior livable area: 4,063 sqft
Property
Parking
- Total spaces: 2
- Parking features: Driveway, Off Street, Garage Door Opener, Attached
- Attached garage spaces: 2
- Has uncovered spaces: Yes
Features
- Stories: 3
- Patio & porch: Covered Deck, Deck, Patio, Porch
- Exterior features: Built-in Barbecue, Garden, Water Feature, Yard, Balcony, Exterior Entry
- Has view: Yes
- View description: Pond, Territorial
- Has water view: Yes
- Water view: Pond
- Waterfront features: Pond
Lot
- Size: 0.65 Acres
- Features: Corner Lot, Gentle Sloping, Private, Trees, Sprinkler, SqFt 20000 to Acres1
Details
- Additional structures: Gazebo, ToolShed, SeparateLivingQuartersApartmentAuxLivingUnit
- Parcel number: R256209
Construction
Type & style
- Home type: SingleFamily
- Architectural style: Farmhouse,Traditional
- Property subtype: Residential, Single Family Residence
Materials
- Wood Siding
- Roof: Composition
Condition
- Restored,Updated/Remodeled
- New construction: No
- Year built: 1900
Utilities & green energy
- Gas: Gas
- Sewer: Public Sewer
- Water: Public
Community & HOA
Community
- Security: Security System Owned, Security Lights
- Subdivision: Dunthorpe / Riverdale
HOA
- Has HOA: No
Location
- Region: Portland
Financial & listing details
- Price per square foot: $455/sqft
- Tax assessed value: $1,466,800
- Annual tax amount: $16,647
- Date on market: 3/28/2025
- Cumulative days on market: 3 days
- Listing terms: Cash,Conventional
- Road surface type: Paved
Price history
| Date | Event | Price |
|---|---|---|
| 4/18/2025 | Sold | $1,850,000+3.1%$455/sqft |
Source:  RMLS (OR) #399904014 Report a problem RMLS (OR) #399904014 Report a problem | ||
| 4/1/2025 | Pending sale | $1,795,000$442/sqft |
Source: RMLS (OR) #399904014 Report a problem | ||
| 3/28/2025 | Listed for sale | $1,795,000$442/sqft |
Source: RMLS (OR) #399904014 Report a problem | ||
Public tax history
| Year | Property taxes | Tax assessment |
|---|---|---|
| 2025 | $16,966 +1.9% | $843,670 +3% |
| 2024 | $16,647 +2.8% | $819,100 +3% |
| 2023 | $16,193 +3.4% | $795,250 +3% |
| 2022 | $15,653 +3.5% | $772,090 +3% |
| 2021 | $15,128 +6.9% | $749,610 +3% |
| 2020 | $14,150 +4.7% | $727,780 +3% |
| 2019 | $13,513 | $706,590 +3% |
| 2018 | $13,513 +4.5% | $686,010 +3% |
| 2017 | $12,937 +7.7% | $666,030 +3% |
| 2016 | $12,017 | $646,640 +3% |
| 2015 | $12,017 0% | $627,810 +3% |
| 2014 | $12,018 +3.4% | $609,530 +3% |
| 2013 | $11,621 +4.3% | $591,780 +3% |
| 2012 | $11,143 +4.7% | $574,550 +3% |
| 2011 | $10,643 +37.7% | $557,820 +9.3% |
| 2008 | $7,728 +3.9% | $510,500 +3% |
| 2007 | $7,441 +1.8% | $495,640 +3% |
| 2006 | $7,307 +3.9% | $481,210 +3% |
| 2005 | $7,030 -12.5% | $467,200 -10.5% |
| 2004 | $8,036 +2.7% | $522,080 +3% |
| 2003 | $7,827 +21.9% | $506,880 +21.5% |
| 2002 | $6,420 +10.7% | $417,180 +6.1% |
| 2000 | $5,798 | $393,240 |
Find assessor info on the county website
Neighborhood: Dunthorpe
Nearby homes
- $841,2002 bd2 ba2.1k sqft10434 S Daphne Ave, Portland, OR 97219Off Market
- $1,018,3002 bd2 ba1.6k sqft1510 S Carey Ln, Portland, OR 97219Off Market
- $527,000-- bd-- ba-- sqft1510 S Carey Ln, Portland, OR 97219Off Market
- $692,3002 bd2 ba1.6k sqft1510 SW Carey Ln, Portland, OR 97219Off Market
- $846,820-- bd2 ba2.9k sqft1350 SW Carey Ln, Portland, OR 97219Off Market
- $1,080,000-- bd2 ba2.9k sqft1350 S Carey Ln, Portland, OR 97219Sold
- $950,8005 bd2 ba2.9k sqft01350 SW Carey Ln, Portland, OR 97219Off Market
- $1,080,0005 bd2 ba2.9k sqft1350 S Carey Ln, Portland, OR 97219Sold
Nearby schools
GreatSchools rating
- 8/10Riverdale Grade SchoolGrades: K-8Distance: 0.8 mi
- 9/10Riverdale High SchoolGrades: 9-12Distance: 1.1 mi
Schools provided by the listing agent
- Elementary: Riverdale
- Middle: Riverdale
- High: Riverdale
Source: RMLS (OR). This data may not be complete. We recommend contacting the local school district to confirm school assignments for this home.
Get a cash offer in 3 minutes
Find out how much your home could sell for in as little as 3 minutes with a no-obligation cash offer.
Estimated market value
$1,820,500
Get a cash offer in 3 minutes
Find out how much your home could sell for in as little as 3 minutes with a no-obligation cash offer.
Estimated market value
$1,820,500
- Oregon
- Multnomah County
- Portland
- 97219
- Dunthorpe
- 1509 S Carey Ln
