Skip main navigation
For sale
  • $525,000

    1509 S Carter Pl, Sioux Falls, SD 57105

    3beds
    2,896sqft
    : 
    Loading
    Get pre-qualified
    Single Family Residence
    Built in 1955
    10,676 Square Feet Lot
    $-- Zestimate®
    $181/sqft
    $-- HOA

    What's special

    Formal dining areaBar areaWorkshop areaMain floor laundryDine in kitchenSpacious rec room
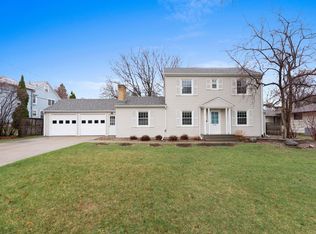
    Solid 3 bedroom 2 bath ranch style home located 1 block to McKennan Park! Located in one of Sioux Falls most loved and desired neighborhoods. Nearly 1600 square feet on the main level. Open and bright living room with fireplace and plenty of windows to let in the natural light. Formal dining area, dine in kitchen, main floor laundry, 3 bedrooms and a full bath are also located on the main level. The lower level is open that has a spacious rec room and a bar area. There is also a workshop area and well as a 3/4 bathroom. There is a nice breezeway connecting the 2 stall garage to the house. The home sits on .25 acre lot. This home has not been offered in over 40 years; come take a look today!
    11 days
    |
    995
    |
    28
    |

    Likely to sell faster than

    Zillow last checked:

    Listing updated:

    Listed by:

    Brian Eastman,

    Keller Williams Realty Sioux Falls

    Source: Realtor Association of the Sioux Empire,MLS#: 22604824MLS Logo

    Loading...

      Facts & features

      Interior

      Bedrooms & bathrooms
      • Bedrooms: 3
      • Bathrooms: 2
      • Full bathrooms: 1
      • 3/4 bathrooms: 1
      • Main level bedrooms: 3
      Primary bedroom
      • Description: two closets
      • Level: Main
      • Area: 156
      • Dimensions: 13 x 12
      Bedroom 2
      • Level: Main
      • Area: 156
      • Dimensions: 13 x 12
      Bedroom 3
      • Level: Main
      • Area: 99
      • Dimensions: 9 x 11
      Dining room
      • Level: Main
      • Area: 156
      • Dimensions: 13 x 12
      Family room
      • Description: bar area
      • Level: Basement
      • Area: 504
      • Dimensions: 28 x 18
      Kitchen
      • Description: dine in
      • Area: 216
      • Dimensions: 12 x 18
      Living room
      • Description: bright/fireplace
      • Level: Main
      • Area: 285
      • Dimensions: 15 x 19
      Heating
      • Natural Gas
      Cooling
      • Central Air
      Appliances
      • Included: Electric Range, Microwave, Dishwasher, Refrigerator, Washer, Dryer
      Features
      • Formal Dining Rm, Main Floor Laundry, 3+ Bedrooms Same Level
      • Flooring: Carpet, Vinyl, Other
      • Basement: Full
      • Number of fireplaces: 1
      • Fireplace features: Gas
      Interior area
      • Total interior livable area: 2,896 sqft
      • Finished area above ground: 1,596
      • Finished area below ground: 1,300

      Property

      Parking
      • Total spaces: 2
      • Parking features: Concrete
      • Garage spaces: 2
      Features
      • Patio & porch: Patio
      Lot
      • Size: 10,676 Square Feet
      • Features: Irregular Lot
      Details
      • Parcel number: 024980

      Construction

      Type & style
      • Home type: SingleFamily
      • Architectural style: Ranch
      • Property subtype: Single Family Residence
      Materials
      • Brick, Wood Siding
      • Roof: Composition
      Condition
      • Year built: 1955

      Utilities & green energy

      • Sewer: Public Sewer
      • Water: Public

      Community & HOA

      Community
      • Subdivision: Baker Wl Addn
      HOA
      • Has HOA: No
      Location
      • Region: Sioux Falls

      Financial & listing details

      • Price per square foot: $181/sqft
      • Tax assessed value: $398,700
      • Annual tax amount: $5,356
      • Date on market: 6/29/2026
      • Road surface type: Curb and Gutter

        Estimated market value

        Not available

        Estimated sales range

        Not available

        Not available

        Price history

        DateEventPrice
        6/29/2026Listed for sale$525,000$181/sqft
        Source: Realtor Association of the Sioux Empire #22604824 Report a problem

        Public tax history

        YearProperty taxesTax assessment
        2025$5,189 -5.1%$398,700 -4.4%
        2024$5,467 -6.4%$417,200
        2023$5,839 +14%$417,200 +21.2%
        2022$5,122 +14.7%$344,200 +18.4%
        2021$4,464 +14.4%$290,800 +1.7%
        2020$3,903 +4.3%$285,900 +16.3%
        2018$3,743 -2.7%$245,802 +3.7%
        2017$3,848 +2.8%$237,086 +1.3%
        2016$3,743 +0.9%$234,029 +3.4%
        2015$3,711 +3.5%$226,318
        2014$3,585 +8.2%$226,318 +5.3%
        2013$3,313 $214,972 +1.2%
        2012$3,313 $212,356 -3.4%
        2011-- $219,868 +1.2%
        2010-- $217,253
        2009$3,174 $217,253 +1.2%
        2008-- $214,638 +8.8%
        2007-- $197,230
        Find assessor info on the county website

        Monthly payment

        Est. payment

        Payment breakdown

        Explore the cost of this home by adjusting the details. Changes won't be saved.
        All calculations are estimates and provided by Zillow, Inc. for informational purposes only. Actual amounts may vary.
        HOA fees may include property taxes on listings classified as Co-Ops. Contact the listing agent and/or owner for fee details.
        Mortgage interest rates are dependent on a number of factors, including credit score, down payment, and repayment length. Interest rate data provided by Zillow Group Marketplace, Inc. as of 1/1/1970 from various mortgage lenders with which we have lead or other similar arrangements; the Estimated Payment is an average of those rates.
        See how much you could borrow to make a competitive offer.

        Climate risks

        Neighborhood: McKennan Park

        Getting around

        42 / 100
        Car-Dependent
        20 / 100
        Minimal Transit
        56 / 100
        Bikeable

        Nearby schools

        GreatSchools rating
        Schools provided by the listing agent
        • Elementary: Susan B Anthony ES
        • Middle: Patrick Henry MS
        • High: Lincoln HS
        • District: Sioux Falls

        Source: Realtor Association of the Sioux Empire. This data may not be complete. We recommend contacting the local school district to confirm school assignments for this home.

        A local agent can set up tours, give advice and negotiate with sellers.

        Browse local experts

        Similar homes