Superior NEW CONSTRUCTION Padier Construction LLC Home two blocks off Aransas Bay South Rockport...just a walk, bike ride or golf cart outing away from Downtown Rockport, Boutique Shops & Local Cuisine!! Padier Spec 2 Plan is AMAZING w/ Coastal Flair! All Living on Main Upper Level. Open concept Kitchen, Dining, Living with Plenty of Windows Showcasing Bay Views. Raised Ceilings and Ship Lap. Builder included "Top Notch" Finishes -or- YOU CAN SELECT your own*. Split Arrangement with Primary Suite and Two Guest Bedrooms Allowing for Privacy. Guest Bathroom & Laundry Room Convenient for All. Exterior amenities include Large Front Porch, Exterior Stairs for Outside Access, Boat Garage, Boat Parking, Plentiful Vehicle Parking, Fencing, Sod & Outdoor Shower for clean up after a Fun Beach Day or Fishing Trip. Builder Estimated Completion by !!Early 2023!! DON'T MISS OUT on PADIER QUALITY & VALUE...Request a list of Builder Features...
Sold
Price Unknown
1509 S Live Oak St, Rockport, TX 78382
3beds
1,398sqft
SingleFamily
Built in ----
5,000 Square Feet Lot
$462,600 Zestimate®
$--/sqft
$1,990 Estimated rent
Home value
$462,600
$402,000 - $523,000
$1,990/mo
Zestimate® history
Owner options
List your home for rent
$1,990/mo
Rent Zestimate®
Find your next renter with Zillow Rental Manager. Plus, with online applications, you can quickly screen prospective tenants – for free.
$1,990/mo
Rent Zestimate®
Refinance and save
Refinancing to a lower rate could help reduce your monthly payments and save thousands over the life of the loan.
Explore your selling options
Work with a Zillow partner agent
Leverage their expertise and Zillow's premium Showcase listings to get your home seen by more buyers.
Get startedList with your own agent
Get your home in front of millions of buyers by listing it on Zillow.
Learn how to do itSell it yourself
Take full control of how buyers see your home on Zillow by listing For Sale by Owner (FSBO).
List your homeWhat's special
Facts & features
Interior
Bedrooms & bathrooms
- Bedrooms: 3
- Bathrooms: 2
- Full bathrooms: 2
Heating
- Other
Cooling
- Central
Appliances
- Included: Dryer, Washer
Features
- Ceiling Fan, Smoke Alarm, Dry Wall, Raised Ceilings, Garage Door Opener, Air Filter, Other-See Remarks
- Flooring: Linoleum / Vinyl
Interior area
- Total interior livable area: 1,398 sqft
Property
Parking
- Parking features: Carport, Garage - Attached
Features
- Exterior features: Other
- Has view: Yes
- View description: Water
- Has water view: Yes
- Water view: Water
Lot
- Size: 5,000 Square Feet
Details
- Parcel number: 3800049003000
Construction
Type & style
- Home type: SingleFamily
Materials
- Other
- Foundation: Concrete
- Roof: Composition
Utilities & green energy
- Utilities for property: All Electric, Community Water
Community & HOA
Location
- Region: Rockport
Financial & listing details
- Tax assessed value: $522,980
- Annual tax amount: $8,381
Price history
| Date | Event | Price |
|---|---|---|
| 10/27/2023 | Sold | -- |
Source: Agent Provided Report a problem | ||
| 9/7/2023 | Listed for sale | $499,900$358/sqft |
Source: RPMLS #137833 Report a problem | ||
| 11/25/2022 | Pending sale | $499,900$358/sqft |
Source: RPMLS #137833 Report a problem | ||
Public tax history
| Year | Property taxes | Tax assessment |
|---|---|---|
| 2025 | $8,381 +3% | $522,980 +2.2% |
| 2024 | $8,133 +565.5% | $511,880 +539.9% |
| 2023 | $1,222 +1.9% | $80,000 +18.5% |
| 2022 | $1,199 | $67,500 |
Find assessor info on the county website
Neighborhood: 78382
Nearby homes
- $549,0003 bd2 ba1.3k sqft1505 S Live Oak St, Rockport, TX 78382For Sale
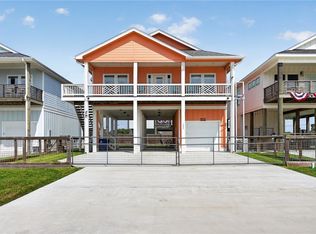
- $397,9003 bd3 ba1.6k sqft1513 S Live Oak St, Rockport, TX 78382Off Market

- $397,9003 bd3 ba1.6k sqft1517 S Live Oak St, Rockport, TX 78382Off Market
- $389,0003 bd2 ba1.2k sqft1514 S Live Oak St, Rockport, TX 78382For Sale
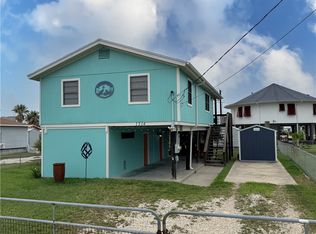
- $397,9003 bd3 ba1.6k sqft1521 S Live Oak St, Rockport, TX 78382Off Market
- $49,2002,962 Square Feet1512 S Live Oak St, Rockport, TX 78382Off Market
- $326,4003 bd2 ba1.2k sqft1518 S Live Oak St, Rockport, TX 78382Off Market
- $522,0003 bd2 ba1.3k sqft1525 S Live Oak St, Rockport, TX 78382Off Market
Nearby schools
GreatSchools rating
- NALive Oak 1-3 Learning CenterGrades: PK-2Distance: 2.4 mi
- 4/10Rockport-Fulton Middle SchoolGrades: 6-8Distance: 2.7 mi
- 4/10Rockport-Fulton High SchoolGrades: 9-12Distance: 2.4 mi
Schools provided by the listing agent
- District: ACISD
Source: The MLS. This data may not be complete. We recommend contacting the local school district to confirm school assignments for this home.
- Texas
- Aransas County
- Rockport
- 78382
- 1509 S Live Oak St
Nearby cities
Nearby zip codes
Other Rockport Topics
