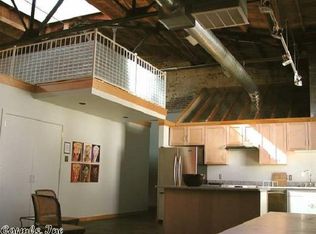
This truly one-of-a-kind property was originally the Nelson-Abeles Garage (built in 1912 and on the historic register); and has since been creatively renovated into an urban loft/mixed use property located in the vibrant SOMA District of downtown Little Rock. This stunning conversion residence at 15th and Louisiana is 9,000 square feet total, and is currently divided into three condominium units, each with its own kitchen, bath and open floor plan that could be utilized as bedrooms/living/workspace. The largest of the three units is 4,000 sf and fronts Louisiana Street; its open floor plan offers endless possibilities for design and layout. Soaring ceilings with exposed original steel trusses and wood planked roof, brick walls, oversized windows and polished concrete add to the urban feel. Custom steel and wood partitions discreetly conceal and reveal rooms and generous storage. Back gated entry provides for secure access to the two back units, each of which are 2,500sf rentals accessed by a private, secure lobby entrance.
Closed
$775,000
1509 S Louisiana St, Little Rock, AR 72202
3beds
9,000sqft
Single Family Residence
Built in 1912
7,000 Square Feet Lot
$821,200 Zestimate®
$86/sqft
$2,837 Estimated rent
Home value
$821,200
$780,000 - $862,000
$2,837/mo
Zestimate® history
Owner options
List your home for rent
$2,837/mo
Rent Zestimate®
Find your next renter with Zillow Rental Manager. Plus, with online applications, you can quickly screen prospective tenants – for free.
$2,837/mo
Rent Zestimate®
Refinance and save
$4,732/mo
Est. payment
Refinancing to a lower rate could help reduce your monthly payments and save thousands over the life of the loan.
$4,732/mo
Est. payment
Explore your selling options
Work with a Zillow partner agent
Leverage their expertise and Zillow's premium Showcase listings to get your home seen by more buyers.
Get startedList with your own agent
Get your home in front of millions of buyers by listing it on Zillow.
Learn how to do itSell it yourself
Take full control of how buyers see your home on Zillow by listing For Sale by Owner (FSBO).
List your homeWhat's special
Back gated entryGenerous storageOversized windowsExposed original steel trussesOpen floor planSoaring ceilingsBrick walls
Zillow last checked:
Listing updated:
Listed by:
Sarah Duke 501-539-1528,
Janet Jones Company
Bought with:
NON MEMBER
NON-MEMBER
Source: CARMLS,MLS#: 25038538
Facts & features
Interior
Bedrooms & bathrooms
- Bedrooms: 3
- Bathrooms: 4
- Full bathrooms: 3
- 1/2 bathrooms: 1
Rooms
- Room types: Den/Family Room, Office/Study, Workshop/Craft
Dining room
- Features: Kitchen/Dining Combo
Heating
- Natural Gas
Cooling
- Electric
Appliances
- Included: Free-Standing Range, Gas Range, Dishwasher, Refrigerator
- Laundry: Laundry Room
Features
- Pantry, Primary Bedroom/Main Lv, 3 Bedrooms Same Level
- Flooring: Concrete
- Has fireplace: Yes
- Fireplace features: Gas Logs Present
Interior area
- Total structure area: 9,000
- Total interior livable area: 9,000 sqft
Property
Parking
- Parking features: Parking Pad, Garage Faces Rear
Features
- Levels: Two
- Stories: 2
Lot
- Size: 7,000 Square Feet
- Dimensions: 50 x 140 x 50 x 140
- Features: Level
Details
- Zoning: CAPM
Construction
Type & style
- Home type: SingleFamily
- Architectural style: Contemporary
- Property subtype: Single Family Residence
Materials
- Brick
- Foundation: Slab
- Roof: Composition
Condition
- New construction: No
- Year built: 1912
Utilities & green energy
- Electric: Elec-Municipal (+Entergy)
- Gas: Gas-Natural
- Sewer: Public Sewer
- Water: Public
- Utilities for property: Natural Gas Connected, Cable Connected
Community & HOA
Community
- Subdivision: 1509 LOUISIANA WAREHOUSE HPR
HOA
- Has HOA: No
Location
- Region: Little Rock
Financial & listing details
- Price per square foot: $86/sqft
- Annual tax amount: $6,448
- Date on market: 9/25/2025
- Listing terms: Conventional,Cash
- Road surface type: Paved
Price history
| Date | Event | Price |
|---|---|---|
| 8/13/2026 | Sold | $775,000-8.8%$86/sqft |
Source:  CARMLS #25038538 Report a problem CARMLS #25038538 Report a problem | ||
| 3/30/2026 | Price change | $850,000-5.6%$94/sqft |
Source: CARMLS #25038538 Report a problem | ||
| 9/25/2025 | Listed for sale | $900,000-10%$100/sqft |
Source: CARMLS #25038538 Report a problem | ||
| 7/20/2023 | Listing removed | $1,000,000$111/sqft |
Source: CARMLS #23021013 Report a problem | ||
| 7/10/2023 | Listed for sale | $1,000,000$111/sqft |
Source: CARMLS #23021013 Report a problem | ||
Public tax history
Tax history is unavailable.
Neighborhood: Downtown Neighborhood
Nearby homes
- $223,8652 bd1 ba2.2k sqft1509 Louisiana St APT A, Little Rock, AR 72202Off Market

- $142,515-- bd2 ba2.5k sqft1509 Louisiana St APT B, Little Rock, AR 72202Off Market
- $141,905-- bd2 ba2.5k sqft1509 Louisiana St APT C, Little Rock, AR 72202Off Market
- $321,3002 bd1 ba2.5k sqft1509 Louisiana St #CD, Little Rock, AR 72202Off Market
- $--1 bd1 ba800 sqft1509 Louisiana St APT H, Little Rock, AR 72202Off Market
- $237,300-- bd2 ba336 sqft1515 Louisiana St, Little Rock, AR 72202Off Market
- $189,5251 bd1 ba550 sqft117 W 15th St, Little Rock, AR 72202Off Market
- $--1 bd1 ba550 sqft117 W 15th St APT B, Little Rock, AR 72202Off Market
Nearby schools
GreatSchools rating
- 2/10DR Martin Luther King Jr Leadership & Language Magnet AcadGrades: PK-5Distance: 1 mi
- 3/10Dunbar Magnet Middle SchoolGrades: 6-8Distance: 0.7 mi
- 5/10Central High SchoolGrades: 9-12Distance: 1.5 mi


Get pre-qualified for a loan
At Zillow Home Loans, we can pre-qualify you in as little as 5 minutes with no impact to your credit score.An equal housing lender. NMLS #10287.
Sell for more on Zillow
Get a Zillow Showcase℠ listing at no additional cost and you could sell for .
$821,200
2% more
+$16,424
With Zillow Showcase(estimated)
$837,624
- Arkansas
- Pulaski County
- Little Rock
- 72202
- Downtown Neighborhood
- 1509 S Louisiana St
Nearby cities
Nearby neighborhoods
Nearby zip codes
Other Little Rock Topics
