Skip main navigation
Off market
  • $477,200

    1509 S Opal St, Philadelphia, PA 19146

    4beds
    2,100sqft
    Townhouse
    Built in 2017
    670 Square Feet Lot
    $477,200 Zestimate®
    $227/sqft
    $3,409 Estimated rent

    Home value

    $477,200

    $453,000 - $501,000

    $3,409/mo

    Zestimate® history
    Loading
    Loading...

    Owner options

    List your home for rent

    $3,409/mo

    Rent Zestimate®

    Find your next renter with Zillow Rental Manager. Plus, with online applications, you can quickly screen prospective tenants – for free.

    Learn more

    $3,409/mo

    Rent Zestimate®

    Refinance and save

    $2,894/mo

    Est. payment

    Refinancing to a lower rate could help reduce your monthly payments and save thousands over the life of the loan.

    See today's rates

    $2,894/mo

    Est. payment

    Explore your selling options

    Work with a Zillow partner agent

    Leverage their expertise and Zillow's premium Showcase listings to get your home seen by more buyers.

    Get started

    List with your own agent

    Get your home in front of millions of buyers by listing it on Zillow.

    Learn how to do it

    Sell it yourself

    Take full control of how buyers see your home on Zillow by listing For Sale by Owner (FSBO).

    List your home

    What's special

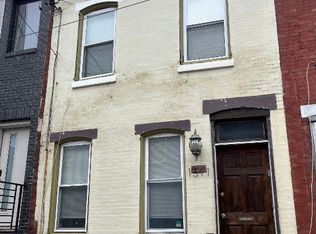
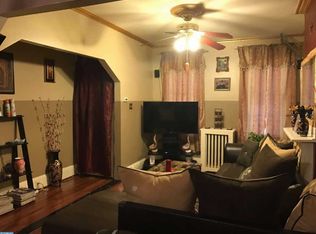
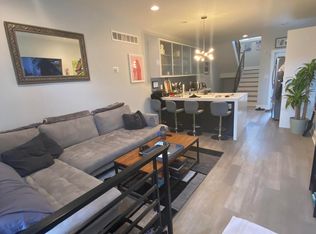
    Ready for immediate occupancy. Come see this huge 4 bedroom, 3 full bathroom home, with all the style and amenities you would expect! This unique end of the row construction home with no eight foot set back on the third floor means the master bedroom is almost the same size as the living room! Yes, as with all new construction, you will receive a full home sprinkler system, and 10 year tax abatement. However, with this home you will gain approximately, 2150 square feet of exquisite style, a rooftop deck equipped with a plan approved outdoor kitchen and un obstructed center city views. The skyline view from the roof deck is nothing less than dynamite. This new town home offers gleaming hardwood floors throughout. There is a huge, open concept living/ dining area with traditional moldings, contemporary metal railings, a gorgeous, ultra, chef's eat-in kitchen w/breakfast island, quartz counter tops, high end, slow close high end glossy 42" wood cabinets, high grade dark stainless steel appliances and a modern tile back splash. Open the sliding glass door to access your backyard. Upstairs are two generous bedrooms with custom closets, a beautiful designer ceramic tile bathroom, and a laundry room. The third floor encompasses a master suite enclave fit for a king and queen with huge walk in closet. Rooftop deck offers and additional outdoor kitchen with grill & wet bar with plenty of room to relax and a fantastic view of the city. A sprinkler system has been installed to help protect your home. Vivint Smart Home Security with Camera Door Bell gives the owner 24/7 monitoring , along with mobile app that lets you get a live feed of your security camera and door bell camera.You have your choice of restaurants and pubs, including the sardine bar, within a few block area and rittenhouse square is just a 15 minute walk away.The walk score is ninety.

    This property is off market, which means it's not currently listed for sale or rent on Zillow. This may be different from what's available on other websites or public sources.
    Facts & features

    Interior

    Bedrooms & bathrooms
    • Bedrooms: 4
    • Bathrooms: 3
    • Full bathrooms: 3
    Heating
    • Forced air, Gas
    Cooling
    • Central
    Appliances
    • Included: Garbage disposal, Microwave
    Features
    • Master Bath(s), Wet/Dry Bar, 2nd Kitchen, Kitchen - Island
    • Basement: Finished
    Interior area
    • Total interior livable area: 2,100 sqft

    Property

    Parking
    • Parking features: None
    Features
    • Exterior features: Other
    • Has view: Yes
    • View description: Territorial, City
    Lot
    • Size: 670 sqft
    Details
    • Parcel number: 363223000

    Construction

    Type & style
    • Home type: Townhouse
    • Architectural style: Trinity
    Condition
    • Year built: 2017

    Community & neighborhood

    Location
    • Region: Philadelphia

    Other

    Other facts
    • Construction Materials: Brick, Vinyl Siding, Other
    • Heating YN: Y
    • Property Type: Residential
    • Ownership Interest: Fee Simple
    • Interior Features: Master Bath(s), Wet/Dry Bar, 2nd Kitchen, Kitchen - Island
    • Bathrooms Full: 3
    • Below Grade Fin SQFT: 500
    • Above Grade Fin SQFT: 1600
    • Tax Lot: 229
    • Architectural Style: Trinity
    • Tax Annual Amount: 703.0
    • Standard Status: Active Under Contract
    • Pool: No Pool
    • Total SQFT Source: Estimated
    • Type of Parking: On Street

    Price history

    DateEventPrice
    1/7/2019Sold$425,000+1.2%$202/sqft
    Source: Public Record Report a problem
    12/14/2018Pending sale$420,000$200/sqft
    Source: HomeSmart Realty Advisors #1005936463 Report a problem
    11/2/2018Price change$420,000-4.5%$200/sqft
    Source: HomeSmart Realty Advisors #1005936463 Report a problem
    8/23/2018Price change$439,900-2.2%$209/sqft
    Source: HomeSmart Realty Advisors #1005936463 Report a problem
    8/21/2018Price change$449,900-2.2%$214/sqft
    Source: HomeSmart Realty Advisors #1005936463 Report a problem
    8/9/2018Listed for sale$459,900+474.9%$219/sqft
    Source: HomeSmart Realty Advisors #1005936463 Report a problem
    5/18/2017Sold$80,000$38/sqft
    Source: Public Record Report a problem

    Public tax history

    YearProperty taxesTax assessment
    2025$6,366 +388.1%$454,800 -2.4%
    2024$1,304 $465,900
    2023$1,304 +33.7%$465,900
    2022$976 --
    2021$976 -18.8%--
    2018$1,201 --
    2017$1,201 +70.9%--
    2016$703 --
    2015$703 --
    2014$703 +4.5%$50,200 +2019.9%
    2012$673 $2,368
    2011-- $2,368
    2010-- $2,368
    2009-- $2,368
    2008-- $2,368
    2007-- $2,368 +7.2%
    2006-- $2,208 +213.6%
    2005-- $704
    2004-- $704
    2003-- $704
    2002-- $704
    2000-- $704
    1999-- $704

    Find assessor info on the county website

    Neighborhood: Point Breeze

    Nearby schools

    GreatSchools rating
    Schools provided by the listing agent
    • District: The School District Of Philadelphia

    Source: The MLS. This data may not be complete. We recommend contacting the local school district to confirm school assignments for this home.

    Get a cash offer in 3 minutes
    Find out how much your home could sell for in as little as 3 minutes with a no-obligation cash offer.
    Estimated market value
    $477,200
    Get a cash offer in 3 minutes
    Find out how much your home could sell for in as little as 3 minutes with a no-obligation cash offer.
    Estimated market value
    $477,200