Skip main navigation
Sold
  • Price Unknown

    1509 S Prospect St, Gallatin, MO 64640

    3beds
    2,300sqft
    Single Family Residence
    Built in 1974
    1.25 Acres Lot
    $307,300 Zestimate®
    $--/sqft
    $1,607 Estimated rent

    Home value

    $307,300

    $280,000 - $335,000

    $1,607/mo

    Zestimate® history
    Loading
    Loading...

    Owner options

    List your home for rent

    $1,607/mo

    Rent Zestimate®

    Find your next renter with Zillow Rental Manager. Plus, with online applications, you can quickly screen prospective tenants – for free.

    Learn more

    $1,607/mo

    Rent Zestimate®

    Refinance and save

    Refinancing to a lower rate could help reduce your monthly payments and save thousands over the life of the loan.

    See today's rates

    Explore your selling options

    Work with a Zillow partner agent

    Leverage their expertise and Zillow's premium Showcase listings to get your home seen by more buyers.

    Get started

    List with your own agent

    Get your home in front of millions of buyers by listing it on Zillow.

    Learn how to do it

    Sell it yourself

    Take full control of how buyers see your home on Zillow by listing For Sale by Owner (FSBO).

    List your home

    What's special

    Rustic rock fireplaceOne-car garageWood-burning stoveOpen livingClose to townLaundry roomWood floors
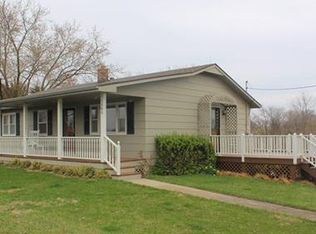
    Located close to town, this property spans approximately 1.25 acres (more or less) and has the feel of country life. The split-entry home showcases an open living, dining, and updated kitchen space on the main floor, complemented by a rustic rock fireplace and wood floors. All three bedrooms and 1.5 bathrooms are also located on the main floor. The lower level features a one-car garage, laundry room, family room, and an additional full bathroom. Connecting to the family room is an entrance leading to the versatile mudroom/flex space, complete with a wood-burning stove and easy access to the upper-level 2-car garage.

    Zillow last checked:

    Listing updated:

    Listing Provided by:

    Toni Cox 660-663-7918,

    RE/MAX Town and Country

    Bought with:

    Tanya Burns, 2014007506

    RE/MAX Town and Country

    Source: Heartland MLS as distributed by MLS GRID,MLS#: 2469193MLS Logo

    Facts & features

    Interior

    Bedrooms & bathrooms
    • Bedrooms: 3
    • Bathrooms: 3
    • Full bathrooms: 2
    • 1/2 bathrooms: 1
    Bedroom 1
    • Features: All Carpet
    • Level: Main
    Bedroom 2
    • Features: All Carpet
    • Level: Main
    Bedroom 3
    • Features: All Carpet
    • Level: Main
    Bathroom 1
    • Features: Shower Over Tub
    • Level: Main
    Bathroom 2
    • Features: Shower Over Tub
    • Level: Basement
    Dining room
    • Level: Main
    Family room
    • Level: Basement
    Half bath
    • Level: Main
    Kitchen
    • Level: Main
    Living room
    • Level: Main
    Living room
    • Level: Basement
    Other
    • Level: Main
    Heating
    • Baseboard, Forced Air, Wood Stove
    Cooling
    • Electric
    Appliances
    • Included: Dishwasher, Exhaust Fan, Refrigerator, Built-In Electric Oven
    • Laundry: Lower Level
    Features
    • Ceiling Fan(s), Painted Cabinets, Pantry
    • Windows: Skylight(s)
    • Basement: Concrete,Egress Window(s),Garage Entrance,Interior Entry
    • Number of fireplaces: 1
    • Fireplace features: Living Room, Wood Burning Stove
    Interior area
    • Total structure area: 2,300
    • Total interior livable area: 2,300 sqft
    • Finished area above ground: 1,300
    • Finished area below ground: 1,000

    Property

    Parking
    • Total spaces: 3
    • Parking features: Attached, Basement
    • Attached garage spaces: 3
    Features
    • Patio & porch: Deck, Patio
    Lot
    • Size: 1.25 Acres
    Details
    • Parcel number: 159.0290109

    Construction

    Type & style
    • Home type: SingleFamily
    • Architectural style: Traditional
    • Property subtype: Single Family Residence
    Materials
    • Frame
    • Roof: Composition
    Condition
    • Year built: 1974

    Utilities & green energy

    • Sewer: Public Sewer
    • Water: Public

    Community & neighborhood

    Location
    • Region: Gallatin
    • Subdivision: None

    HOA & financial

    HOA
    • Has HOA: No

    Other

    Other facts
    • Listing terms: Cash,Conventional,FHA,USDA Loan,VA Loan
    • Ownership: Private

    Price history

    DateEventPrice
    3/1/2024Sold--
    Source: Heartland MLS as distributed by MLS GRID #2469193 Report a problem
    1/20/2024Pending sale$230,000$100/sqft
    Source: Heartland MLS as distributed by MLS GRID #2469193 Report a problem
    1/16/2024Price change$230,000-16.4%$100/sqft
    Source: Heartland MLS as distributed by MLS GRID #2469193 Report a problem
    12/3/2023Pending sale$275,000$120/sqft
    Source: Heartland MLS as distributed by MLS GRID #2464900 Report a problem
    12/1/2023Listed for sale$275,000$120/sqft
    Source: Heartland MLS as distributed by MLS GRID #2464900 Report a problem
    2/16/2012Sold--
    Source: Heartland MLS as distributed by MLS GRID #1705965 Report a problem

    Public tax history

    YearProperty taxesTax assessment
    2025-- $238 -98.7%
    2024$1,405 +1.8%$18,784
    2023$1,381 +0%$18,784
    2022$1,380 +0.1%$18,784
    2021$1,378 $18,784
    2020-- $18,784 -0.1%
    2018-- $18,801
    2017-- $18,801
    2016-- $18,801
    2015-- $18,801 -3.4%
    2011-- $19,454

    Find assessor info on the county website

    Neighborhood: 64640

    Nearby schools

    GreatSchools rating